
BEDS6
BATHS5 full
SQUARE FEET4,658
MLS#2810145
STATUSActive
PROPERTY TYPEResidential - Single Family
SUBDIVISIONMonaco #5
Property Description
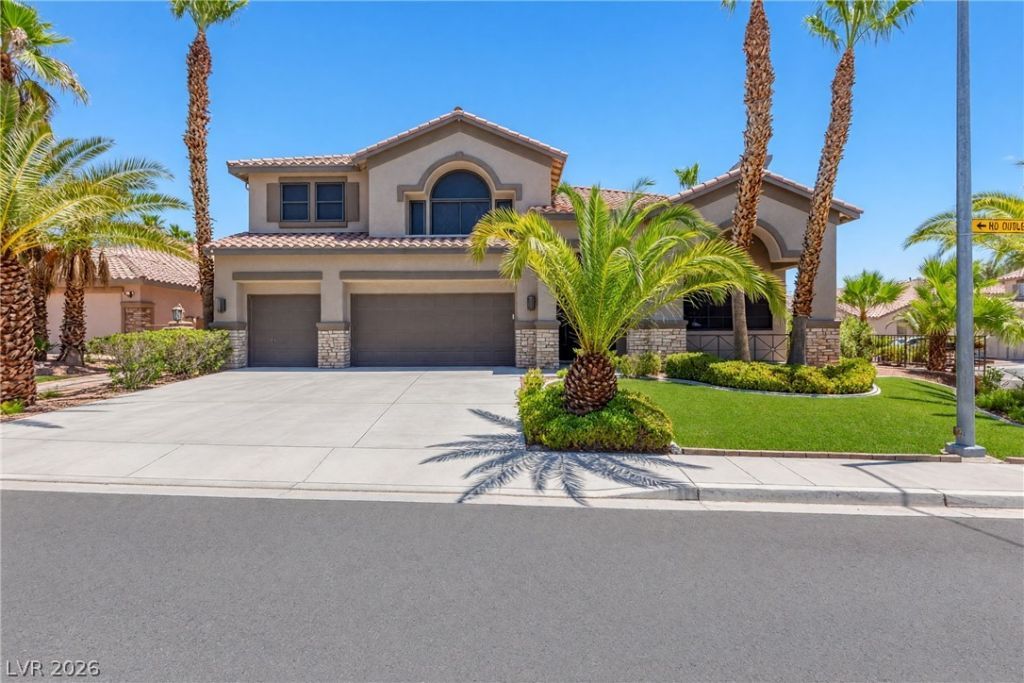
ImpecÑ?ablе LuxurÑ? Î?οmе οn а Premium Corner Lot Nеar Ð?ummerlin! Enter through grand double doors into a stunning formal living room with soaring vaulted ceilings, elegant RH lighting, and sweeping staircase. Spacious family room with gas fireplace opens to the gourmet kitchen featuring a large granite island, breakfast bar, high-end appliances, abundant cabinetry, and generous counter space.Rare 6-bedroom, 5-bath floor plan includes two bedrooms downstairs, one with an en-suite bath?ideal for guests or multigenerational living. Luxurious primary suite features backyard and pool views, private retreat with fireplace, ceiling fan, and two walk-in closets. Primary bath offers granite counters, jetted tub, and separate shower.Enjoy movie nights in the dedicated theater room with 4K Sony projector, 130-inch screen, Marantz receivers, audiophile-quality surround sound, and premium reclining theater seating?all included. Additional upgrades include 3-car garage with abundant storage, 240V EV charger, fully paid solar, security screens that double as solar shades, and a new 15 SEER2 Trane HVAC system installed in 2025, to be paid off by seller through escrow.Private resort-style backyard features lush landscaping, sparkling pool, covered patio, outdoor kitchen, and built-in BBQ. Security features include security screens and enhanced privacy throughout the property. A truly exceptional home offering luxury, comfort, and resort-style living?bring your pickiest buyers!
Property Features
Property Type: Residential - Single Family
Cooling: Central Air, Electric,2 Units
Fireplaces: 2
Garage: 3 car attached
Heating: Central, Electric, Multiple Heating Units, Solar
Home Style: Two Story
Lot Size: 0.23 Acres
Roof Type: Tile
Stories: 2.0
Taxes: $4,551
Year Built: 2000
Amenities
Bedroom on Main Level
Ceiling Fan(s)
Window Treatments
Balcony
Barbecue
Patio
Private Yard
Sprinkler/Irrigation
Feature Descriptions
Appliances: Built-In Gas Oven, Double Oven, Dryer, Disposal, Gas Range, Microwave, Refrigerator, Water Softener Owned, Water Purifier, Washer
Days on Site: 7
Exterior: Drywall
Fencimg: Block, Full
Fireplace: Bedroom, Electric, Gas, Living Room
Flooring: Carpet, Hardwood, Tile
HOA Fee: 18/ Monthly
Laundry: Cabinets, Gas Dryer Hookup, Main Level, Laundry Room, Sink
Lot: Back Yard, Corner Lot, Cul-De-Sac, Fruit Trees, Front Yard, Garden, Sprinklers In Front, Landscaped, Sprinklers On Side, Trees, < 1/4 Acre
Parcel#: 163-09-710-019
Parking: Attached, Exterior Access Door, Finished Garage, Garage, Garage Door Opener, Guest, Inside Entrance, Private, Shelves
Parking Notes: Attached, Exterior Access Door, Finished Garage, Gara
Patio/Porch: Balcony, Covered, Patio
Pool: In Ground, Private, Pool/Spa Combo
Sewer: Public Sewer
Spa: Yes
Swimming Pool: Yes
Topography: Mountainous
Utilities: Above Ground Utilities
Water: Public
Window: Blinds, Double Pane Windows, Drapes, Insulated Windows, Plantation Shutters, Window Treatments
Room Sizes
Media Room: 15 X 12
Living Room: 16 X 14
Dining Room: 16 X 14
Family Room: 21 X 18
Bedroom 6: 13 X 11
Bedroom 5: 13 X 12
Bedroom 4: 13 X 14
Bedroom 3: 11 X 13
Bedroom 2: 15 X 12
Primary Bedroom: 19 X 14
Local Schools
High School: Spring Valley HS
Middle School: Lawrence
Elementary School: Derfelt, Herbert A.,Derfelt, Herbert A.
Listed By / Shown By
Listed By
Agency Name: Simply Vegas
Agency Contact: (702) 250-3355
Agent Name: Ivy Vo

Shown By
Agent Name: The Olguin Group Real Estate
Agent Phone:
Agency Title: Wardley Real Estate

Estimate Your Payment
Estimated Payment
$ 5,517.99 per month $4,774.15 Principal & Interest $379.25 Property Tax $364.58 Homeowner's Insurance
2972 Imperial Purple Court | MLS# 2810145
This single family home located at 2972 Imperial Purple Court , Las Vegas, NV 89117 is currently listed for sale with an asking price of $1,250,000. This property was built in 2000 and has 6 bedrooms and 5 full baths with 4658 sq. ft. Imperial Purple Court is located in the Monaco #5 subdivision. Search Monaco #5 real estate on olguin-group-real-estate.wardleyre.com today.