
BEDS5
BATHS3 full 1 partial
SQUARE FEET4,058
MLS#2775555
STATUSActive
PROPERTY TYPEResidential - Single Family
SUBDIVISIONGreen Valley Ranch Parcel 36B-Phase 1
Property Description
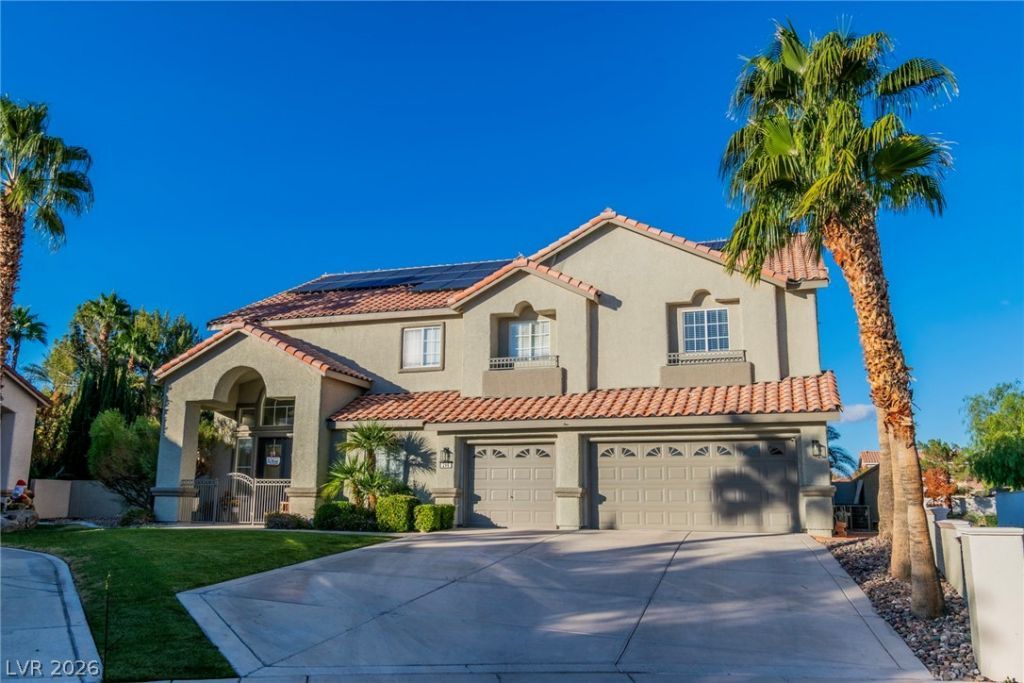
Newly pr??c?d at $1,049,900- ?n ????????tional value comp?red w??th the same floor plan on Doe Run which recently sold for $1.25M. Unlike anything else in the neighborhood, this property offers an oversized 1/3-acre unicorn lot including a recently resurfaced resort style pool and spa, LED lighted sports court with basketball and pickleball, and 62 owned solar panels- basically eliminating your electric bill each month. This 5BR/3.5BA home features seamless wood-like tile plank flooring throughout first floor and luxury vinyl plank flooring throughout second floor. Primary bath completely remodeled with relaxing spa vibe. 3-car garage w/ three 240V EV charging outlets. Freshly painted interior throughout the entire house. Chef's kitchen includes large island for entertaining with welcoming flow towards living room, gas range & double oven, new dishwasher, brick fireplace, and modern staircase. Walkability to shops, restaurants, grocery stores, and highly rated schools. Close proximity to I-215, within 10 minutes to the airport and 15 minutes to the strip.
Property Features
Property Type: Residential - Single Family
Cooling: Central Air, Electric,2 Units
Fireplaces: 2
Garage: 3 car attached
Heating: Central, Electric, Gas, Multiple Heating Units, Solar
Home Style: Two Story
Lot Size: 0.32 Acres
Roof Type: Tile
Stories: 2.0
Taxes: $4,761
Year Built: 1997
Amenities
BathroomonMainLevel
Bedroom on Main Level
Ceiling Fan(s)
Window Treatments
Built-in Barbecue
Balcony
Barbecue
Patio
Private Yard
Shed
Sprinkler/Irrigation
Feature Descriptions
Appliances: Built-In Electric Oven, Double Oven, Dryer, Gas Cooktop, Disposal, Gas Range, Microwave, Refrigerator, Water Softener Owned, Washer
Association Amenities: Basketball Court, Dog Park, Barbecue, Pickleball, Park, Tennis Court(s)
Days on Site: 121
Fencimg: Back Yard, Stucco Wall, Wrought Iron
Fireplace: Family Room, Gas, Primary Bedroom
Flooring: Luxury Vinyl Plank, Tile
HOA Fee: 75/ Monthly
Laundry: Cabinets, Gas Dryer Hookup, Main Level, Laundry Room, Sink
Lot: 1/4 to 1 Acre Lot, Sprinklers In Rear, Sprinklers In Front, Landscaped, Synthetic Grass, Sprinklers Timer, Trees
Parcel#: 178-20-415-019
Parking: Attached, Electric Vehicle Charging Station(s), Garage, Guest, Private, Shelves
Parking Notes: Attached, Electric Vehicle Charging Station(s), Gara
Patio/Porch: Balcony, Covered, Patio
Pool: Gas Heat, Pool/Spa Combo
Sewer: Public Sewer
Spa: Yes
Special View Info: Mountain(s)
Swimming Pool: Yes
Utilities: Underground Utilities
Water: Public
Window: Blinds
Room Sizes
Living Room: 15 X 13
Family Room: 20 X 17
Dining Room: 10 X 15
Bedroom 5: 12 X 12
Bedroom 4: 12 X 12
Bedroom 3: 12 X 12
Bedroom 2: 14 X 12
Primary Bedroom: 17 X 14
Local Schools
High School: Coronado High
Middle School: Miller Bob
Elementary School: Vanderburg, John C.,Twitchell, Neil C.
Listed By / Shown By
Listed By
Agency Name: Perch Realty, LLC
Agency Contact: 702-908-6110
Agent Name: Erin J. Hall

Shown By
Agent Name: The Olguin Group Real Estate
Agent Phone:
Agency Title: Wardley Real Estate

Estimate Your Payment
Estimated Payment
$ 4,712.88 per month $4,009.91 Principal & Interest $396.75 Property Tax $306.22 Homeowner's Insurance
296 Doe Run Circle | MLS# 2775555
This single family home located at 296 Doe Run Circle, Henderson, NV 89012 is currently listed for sale with an asking price of $1,049,900. This property was built in 1997 and has 5 bedrooms and 3 full and 1 partial baths with 4058 sq. ft. Doe Run Circle is located in the Green Valley Ranch Parcel 36B-Phase 1 subdivision. Search Green Valley Ranch Parcel 36B-Phase 1 real estate on olguin-group-real-estate.wardleyre.com today.