
BEDS4
BATHS2 full 1 partial
SQUARE FEET1,575
MLS#2804896
STATUSPending
PROPERTY TYPEResidential - Single Family
SUBDIVISIONGreen Valley Ranch-Phase 2 Parcel 31
Property Description
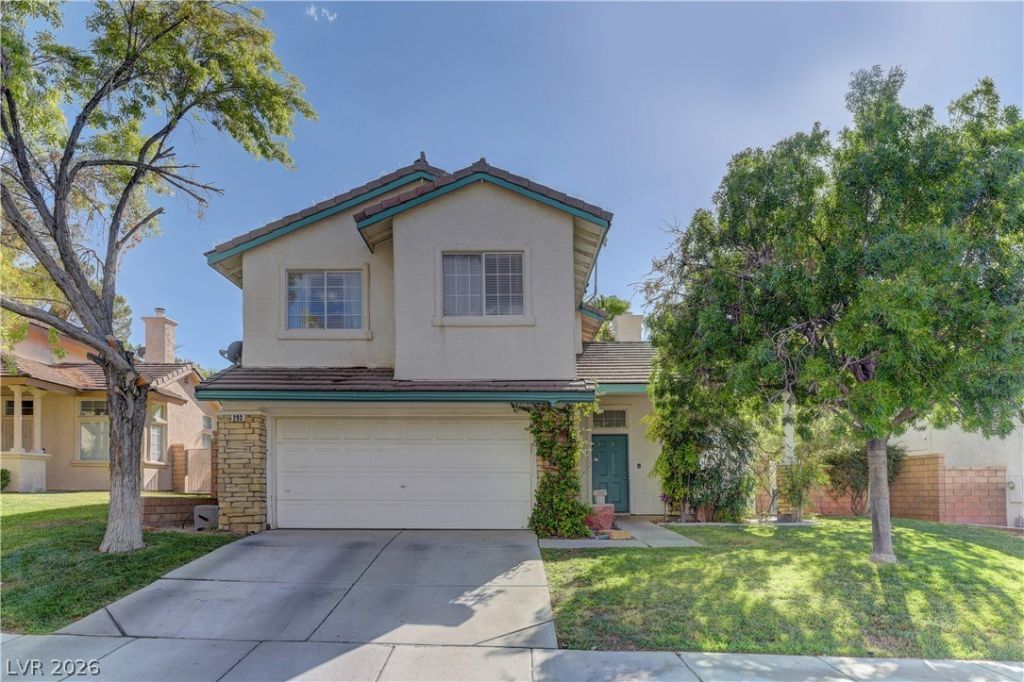
Discov?r an ?xc???t???n?l l??festyle opportun??ty ??n this charming Henderson residence, perfectly situated for both tranquility and convenience. This delightful home, featuring four spacious bedrooms and two and a half baths, offers a comfortable living area spanning 1574 square feet. The property extends across a generous 0.11-acre lot, providing ample outdoor space for relaxation and entertaining. This super clean, well-kept Green Valley Ranch two-story home boasts a private backyard, complemented by a pergola and artificial grass, perfect for outdoor enjoyment. The kitchen features stylish butcher block countertops, stainless steel appliances and Pinterest style cabinetry. Comfortable living is assured with carpet in the family room and bedrooms, while tile flooring adorns the bathrooms and kitchen. The home also benefits from a PAID OFF solar power system and back up batteries, adding to its appeal. This inviting property promises a harmonious blend of indoor comfort and outdoor enjoyment, making it an ideal setting for creating lasting memories in a vibrant community.
Property Features
Property Type: Residential - Single Family
Cooling: Central Air, Electric
Fireplaces: 1
Garage: 2 car attached
Heating: Central, Gas
Home Style: Two Story
Lot Size: 0.11 Acres
Roof Type: Tile
Stories: 2.0
Taxes: $2,041
Year Built: 1996
Amenities
BathroomonMainLevel
Ceiling Fan(s)
HalfBathonMainLevel
Window Treatments
Porch
Patio
Private Yard
Feature Descriptions
Appliances: Dryer, Dishwasher, Gas Cooktop, Disposal, Gas Range, Microwave, Refrigerator, Washer
Association Amenities: Basketball Court, Playground, Park
Days on Site: 28
Exterior: Frame, Stucco
Fencimg: Block, Full
Fireplace: Family Room, Gas
Flooring: Carpet, Ceramic Tile
HOA Fee: 75/ Monthly
Laundry: Gas Dryer Hookup, Main Level, Laundry Room
Lot: Desert Landscaping, Front Yard, Sprinklers In Front, Landscaped, Synthetic Grass, < 1/4 Acre
Parcel#: 178-20-411-012
Parking: Attached, Garage, Private
Parking Notes: Attached, Garage, Private
Patio/Porch: Covered, Patio, Porch
Sewer: Public Sewer
Utilities: Underground Utilities
Water: Public
Window: Blinds
Room Sizes
Bedroom 4: 11 X 10
Bedroom 3: 11 X 10
Bedroom 2: 11 X 10
Primary Bedroom: 16 X 15
Local Schools
High School: Coronado High
Middle School: Miller Bob
Elementary School: Twitchell, Neil C.,Vanderburg, John C.
Listed By / Shown By
Listed By
Agency Name: Realty ONE Group, Inc
Agency Contact: (702) 499-4275
Agent Name: Michael Panos

Shown By
Agent Name: The Olguin Group Real Estate
Agent Phone:
Agency Title: Wardley Real Estate

Estimate Your Payment
Estimated Payment
$ 2,143.36 per month $1,833.27 Principal & Interest $170.08 Property Tax $140.00 Homeowner's Insurance
293 Manzanita Ranch Lane | MLS# 2804896
This single family home located at 293 Manzanita Ranch Lane, Henderson, NV 89012 is currently listed for sale with an asking price of $480,000. This property was built in 1996 and has 4 bedrooms and 2 full and 1 partial baths with 1575 sq. ft. Manzanita Ranch Lane is located in the Green Valley Ranch-Phase 2 Parcel 31 subdivision. Search Green Valley Ranch-Phase 2 Parcel 31 real estate on olguin-group-real-estate.wardleyre.com today.