
BEDS5
BATHS3 full 1 partial
SQUARE FEET2,863
MLS#2804996
STATUSActive
PROPERTY TYPEResidential - Single Family
SUBDIVISIONSection 11
Property Description
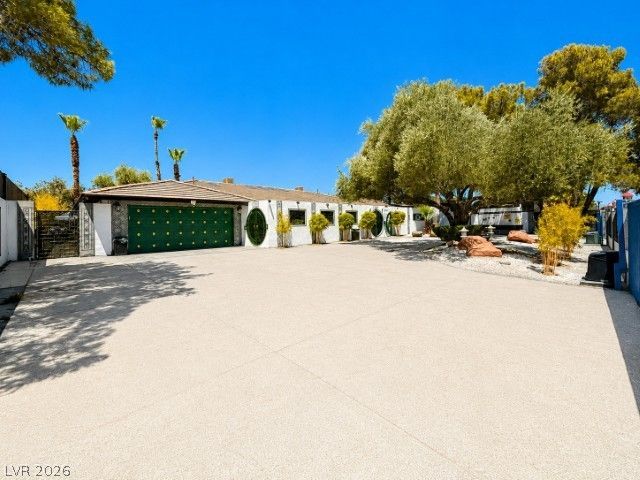
Don't miss th??s ??ncred??bl? ??????rtunity! This spa??i?us 5-bedroom, 31/2-bath home offers over 3,000 square feet of living space and is packed with features designed for comfortable living and entertaining.Enjoy a 2-car garage, separate casita, and your own private backyard retreat featuring an in-ground pool and spa. The covered patio is perfect for relaxing or entertaining.With generous living space, fantastic amenities, and a versatile casita, this Las Vegas property has so much to offer. Come see all that 2929 El Camino Rd has to offer?this opportunity won't last!
Property Features
Property Type: Residential - Single Family
Cooling: Central Air, Electric,2 Units
Fireplaces: 2
Garage: 2 car attached
Heating: Central, Electric, Multiple Heating Units
Home Style: One Story
Lot Size: 0.46 Acres
Roof Type: Pitched, Tile
Stories: 1.0
Taxes: $3,667
Year Built: 1981
Amenities
Bedroom on Main Level
None
Patio
Private Yard
Feature Descriptions
Association Amenities: None
Days on Site: 6
Fencimg: Block, Front Yard
Fireplace: Electric, Family Room, Gas, Living Room
Flooring: Laminate
Laundry: Electric Dryer Hookup, Laundry Room
Lot: 1 to 5 Acres, Landscaped, Rocks
Parcel#: 163-11-702-004
Parking: Attached, Garage, Private, RV Access/Parking
Parking Notes: Attached, Garage, Private, RV Access/Parking
Patio/Porch: Covered, Patio
Pool: In Ground, Private
Sewer: Septic Tank
Spa: Yes
Swimming Pool: Yes
Utilities: Underground Utilities, Septic Available
Water: Public
Room Sizes
Bedroom 5: 13 X 13
Bedroom 4: 13 X 12
Bedroom 3: 16 X 13
Bedroom 2: 13 X 13
Primary Bedroom: 18 X 17
Local Schools
High School: Bonanza
Middle School: Guinn Kenny C.
Elementary School: Gray, Guild R.,Gray, Guild R.
Listed By / Shown By
Listed By
Agency Name: eXp Realty
Agency Contact: NVteam@HousingHustle.com
Agent Name: Erica Jade

Shown By
Agent Name: The Olguin Group Real Estate
Agent Phone: (702) 256-4900
Agency Title: Wardley Real Estate

Estimate Your Payment
Estimated Payment
$ 4,370.89 per month $3,776.88 Principal & Interest $305.58 Property Tax $288.43 Homeowner's Insurance
2929 El Camino Road | MLS# 2804996
This single family home located at 2929 El Camino Road, Las Vegas, NV 89146 is currently listed for sale with an asking price of $988,888. This property was built in 1981 and has 5 bedrooms and 3 full and 1 partial baths with 2863 sq. ft. El Camino Road is located in the Section 11 subdivision. Search Section 11 real estate on olguin-group-real-estate.wardleyre.com today.