
BEDS2
BATHS2 full
SQUARE FEET1,197
MLS#2735491
STATUSActive
PROPERTY TYPEResidential - Condominium
SUBDIVISIONScottsdale Valley Condo
Property Description
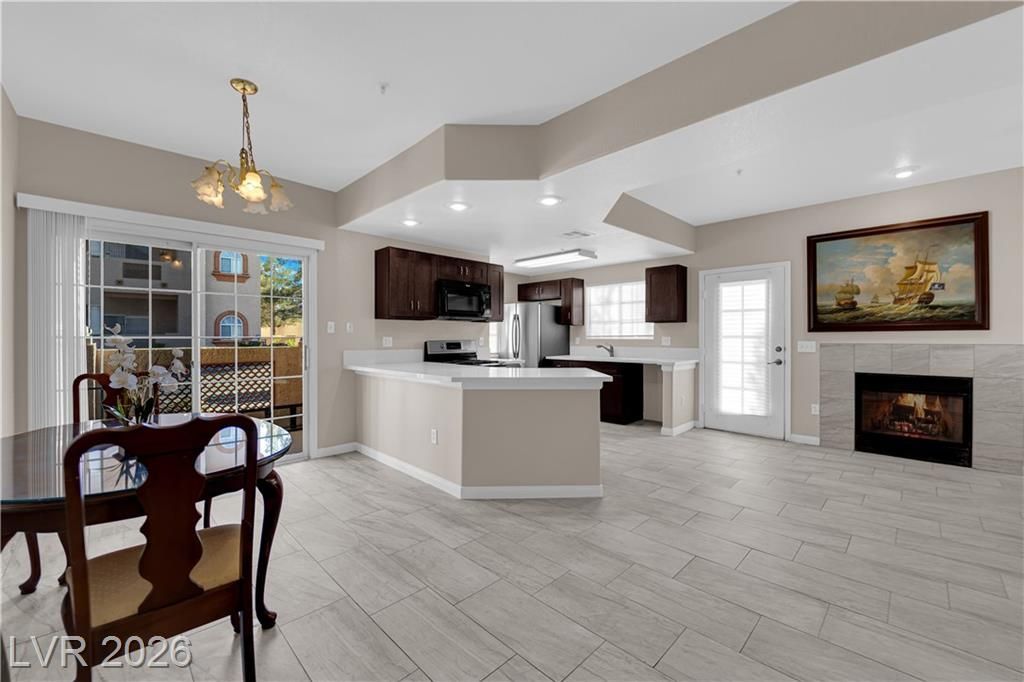
This fir??t-fl?or c?nd? ?ff?r?? ? clean, functional la??out w??th modern tile flooring and quartz countertops. The primary suite features two sizable walk-in closets. Both bedrooms are well proportioned and positioned for privacy. Two patios create flexible outdoor space for relaxing or entertaining, and a rare two-car garage adds real value with enclosed parking and extra storage. Located in an established Henderson area with quick access to shopping, dining, and the freeway. This move-in-ready condo suits anyone seeking convenience without sacrificing space.
Property Features
Property Type: Residential - Condominium
Cooling: Central Air, Electric
Fireplaces: 1
Garage: 2
Heating: Central, Gas
Home Style: One Story
Lot Size: 0.13 Acres
Roof Type: Tile
Stories: 1.0
Taxes: $1,361
Year Built: 1998
Amenities
Bedroom on Main Level
Ceiling Fan(s)
Primary Downstairs
Window Treatments
Porch
Patio
Sprinkler/Irrigation
Feature Descriptions
Appliances: Dryer, Gas Cooktop, Disposal, Gas Range, Microwave, Refrigerator, Washer
Association Amenities: Clubhouse, Dog Park, Gated, Barbecue, Park, Pool, Spa/Hot Tub, Security
Community Features: Pool
Days on Site: 285
Fencimg: None
Fireplace: Gas, Living Room
Flooring: Carpet, Tile
HOA Fee: 354/ Monthly
Hot Tub: Yes
Laundry: Electric Dryer Hookup, Laundry Closet, Main Level
Lot: Drip Irrigation/Bubblers, Desert Landscaping, Landscaped, < 1/4 Acre
Parcel#: 177-13-329-014
Parking: Finished Garage, Garage, Garage Door Opener, Private, Storage, Guest
Parking Notes: Finished Garage, Garage, Garage Door Opener, Private,
Patio/Porch: Patio, Porch
Pool: Community
Sewer: Public Sewer
Swimming Pool: Yes
Utilities: Underground Utilities
Water: Public
Window: Blinds
Room Sizes
Dining Room: 9 X 7
Living Room: 16 X 11
Kitchen: 15 X 12
Bedroom 2: 11 X 11
Primary Bedroom: 12 X 15
Local Schools
High School: Silverado
Middle School: Schofield Jack Lund
Elementary School: Roberts, Aggie,Roberts, Aggie
Listed By / Shown By
Listed By
Agency Name: Galindo Group Real Estate
Agency Contact: (702) 326-8581
Agent Name: Sheri-Lyn Paul

Shown By
Agent Name: The Olguin Group Real Estate
Agent Phone:
Agency Title: Wardley Real Estate

Estimate Your Payment
Estimated Payment
$ 1,305.60 per month $1,107.60 Principal & Interest $113.42 Property Tax $84.58 Homeowner's Insurance
2925 Wigwam Parkway, Unit 312 | MLS# 2735491
This condo located at 2925 Wigwam Parkway, Unit 312, Henderson, NV 89074 is currently listed for sale with an asking price of $290,000. This property was built in 1998 and has 2 bedrooms and 2 full baths with 1197 sq. ft. Wigwam Parkway, Unit 312 is located in the Scottsdale Valley Condo subdivision. Search Scottsdale Valley Condo real estate on olguin-group-real-estate.wardleyre.com today.