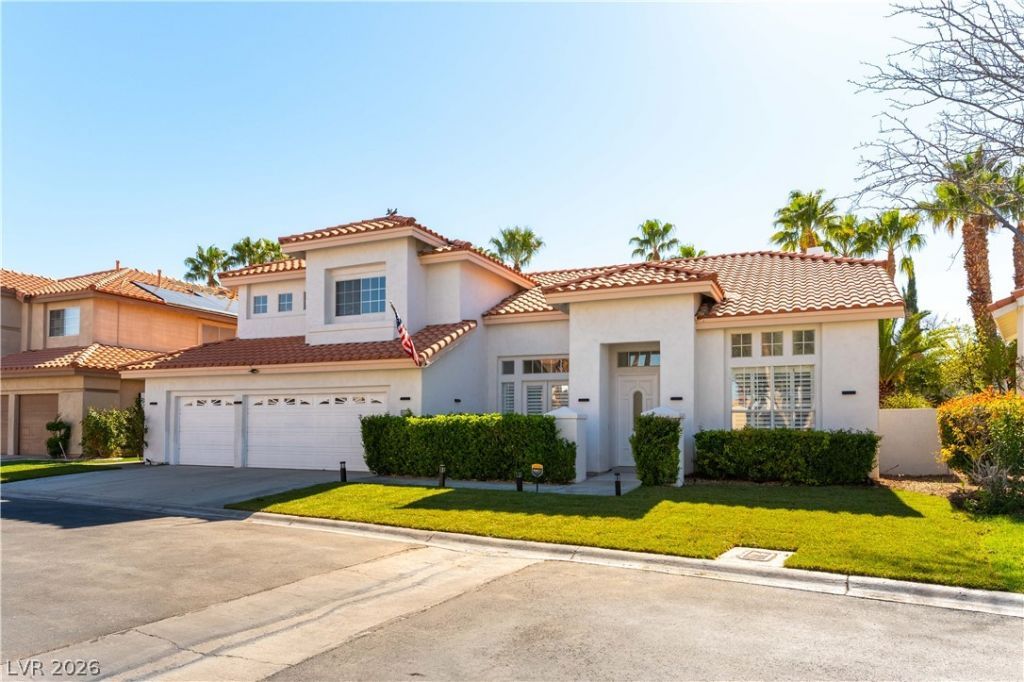

BEDS4
BATHS2 full 1 partial
SQUARE FEET2,709
MLS#2807467
STATUSActive
PROPERTY TYPEResidential - Single Family
SUBDIVISIONSpinnaker Cove 2nd Amd
Property Description
Locat?d in th? highly d?????r?bl? g?ted community of Sp??nnak?r Cove at Desert Shores, this beautifully upgraded two-story home offers 4 bedrooms and a peaceful setting on a quiet street with sweeping mountain views. The open-concept floor plan showcases a chef-inspired kitchen featuring quartz countertops, custom cabinetry, stainless steel appliances, and a bright breakfast nook. Enjoy the flexibility of separate living, family, and dining areas, complemented by a stylish wet bar and a convenient downstairs primary suite highlighted by a cozy two-way fireplace. The spa-like primary bath is thoughtfully designed with refined details, a separate soaking tub, and walk-in shower. Step outside to a resort-style backyard perfect for entertaining, complete with a sparkling pool, relaxing spa, and generous outdoor space. An owned solar system helps reduce energy costs and adds long-term value. Enjoy the exceptional Desert Shores lifestyle with access to 4 scenic lakes and a lagoon-style beach.
Property Features
Property Type: Residential - Single Family
Cooling: Central Air, Gas,2 Units
Fireplaces: 2
Garage: 3 car attached
Heating: Central, Gas
Home Style: Two Story
Lot Size: 0.19 Acres
Roof Type: Tile
Stories: 2.0
Taxes: $4,862
Year Built: 1993
Amenities
BathroomonMainLevel
Bedroom on Main Level
Ceiling Fan(s)
Full Bath on Main Level
Primary Downstairs
Window Treatments
Courtyard
Patio
Private Yard
Sprinkler/Irrigation
Feature Descriptions
Accessibility: Accessible Approach with Ramp
Appliances: Built-In Electric Oven, Convection Oven, Dryer, Dishwasher, Electric Cooktop, Disposal, Microwave, Refrigerator, Water Softener Owned, Washer
Association Amenities: Clubhouse, Gated, Playground, Pool
Days on Site: 19
Exterior: Frame, Stucco
Fencimg: Block, Back Yard
Fireplace: Family Room, Glass Doors, Primary Bedroom, Multi-Sided
Flooring: Carpet, Tile
HOA Fee: 120/ Monthly
Laundry: Gas Dryer Hookup, Main Level, Laundry Room
Lot: Front Yard, Sprinklers In Rear, Sprinklers In Front, Synthetic Grass, Sprinklers Timer, Sprinklers On Side, < 1/4 Acre
Parcel#: 138-16-215-114
Parking: Attached, Epoxy Flooring, Garage, Inside Entrance
Parking Notes: Attached, Epoxy Flooring, Garage, Inside Entrance
Patio/Porch: Covered, Patio
Pool: Pool/Spa Combo, Association
Sewer: Public Sewer
Spa: Yes
Swimming Pool: Yes
Utilities: Underground Utilities
Water: Public
Window: Double Pane Windows, Plantation Shutters
Room Sizes
Living Room: 14 X 13
Family Room: 15 X 12
Bedroom 3: 12 X 11
Bedroom 2: 12 X 11
Primary Bedroom: 19 X 15
Local Schools
High School: Cimarron-Memorial
Middle School: Becker
Elementary School: Kahre, Marc,Kahre, Marc
Listed By / Shown By
Listed By
Agency Name: Gibraltar Real Estate Group
Agency Contact: 702-358-1349
Agent Name: Tilman Otto

Shown By
Agent Name: The Olguin Group Real Estate
Agent Phone:
Agency Title: Wardley Real Estate

Estimate Your Payment
Estimated Payment
$ 4,413.38 per month $3,723.84 Principal & Interest $405.17 Property Tax $284.38 Homeowner's Insurance
2909 Sterling Cove Drive | MLS# 2807467
This single family home located at 2909 Sterling Cove Drive, Las Vegas, NV 89128 is currently listed for sale with an asking price of $975,000. This property was built in 1993 and has 4 bedrooms and 2 full and 1 partial baths with 2709 sq. ft. Sterling Cove Drive is located in the Spinnaker Cove 2nd Amd subdivision. Search Spinnaker Cove 2nd Amd real estate on olguin-group-real-estate.wardleyre.com today.