
BEDS4
BATHS2 full
SQUARE FEET1,408
MLS#2808438
STATUSActive
PROPERTY TYPEResidential - Single Family
SUBDIVISIONEnchanted Village
Property Description
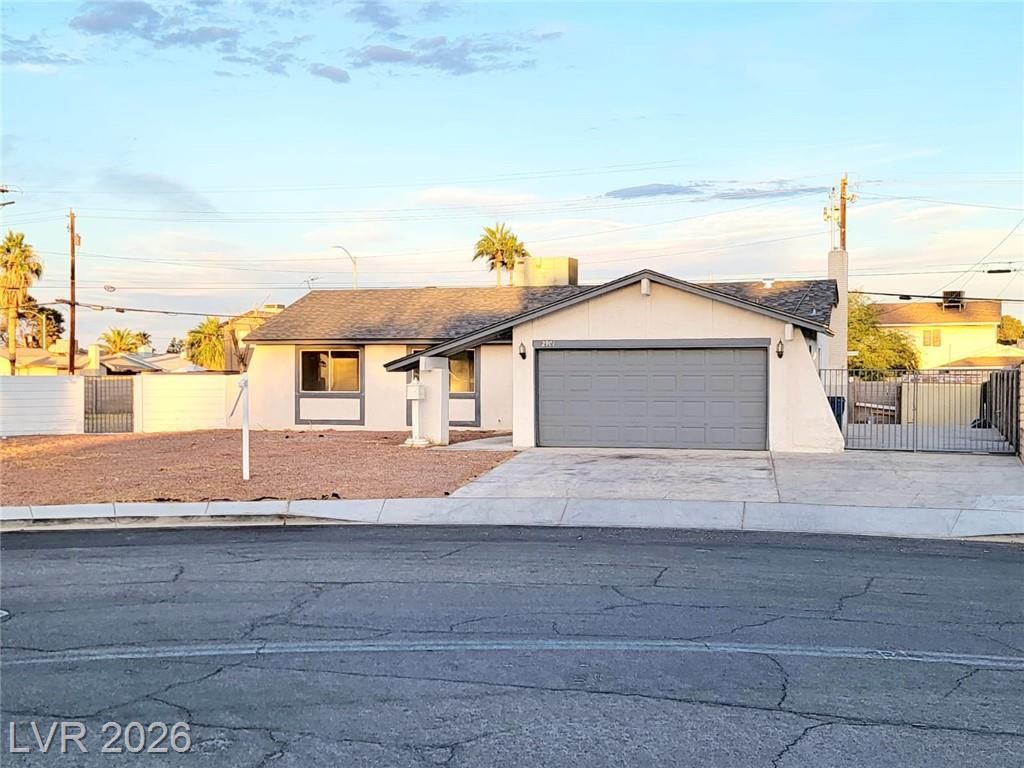
Single stοry hοme w/ a Î?ugе á??οt οvеr .25 acre. New roof in Ð?eÑ?t 24 including the Covered Patio & separate gate for RV/Boat parking! Lots of cabinets in the kitchen, Granite Countertops & Tile Backsplash!! No HOA Dues!! Custom Tile Shower in Master Bath!! All Samsungappliances are included. In close proximity to schools, shopping & dining!! Backyard waiting on imagination!! 10 minutes from the strips! Come see it...
Property Features
Property Type: Residential - Single Family
Cooling: Central Air, Electric
Fireplaces: 1
Garage: 2 car attached
Heating: Central, Gas
Home Style: One Story
Lot Size: 0.29 Acres
Roof Type: Composition, Shingle
Stories: 1.0
Taxes: $1,711
Year Built: 1976
Amenities
Bedroom on Main Level
Primary Downstairs
None
Patio
Private Yard
Feature Descriptions
Appliances: Dryer, Dishwasher, Disposal, Gas Range, Microwave, Refrigerator, Washer
Association Amenities: None
Days on Site: 14
Fencimg: Block, Back Yard
Fireplace: Living Room, Wood Burning
Flooring: Carpet, Ceramic Tile, Laminate
Laundry: Gas Dryer Hookup, In Garage
Lot: 1/4 to 1 Acre Lot, Desert Landscaping, Landscaped
Parcel#: 162-07-212-067
Parking: Attached, Garage, Private, RV Access/Parking, RV Paved
Parking Notes: Attached, Garage, Private, RV Access/Parking, RV Paved
Patio/Porch: Covered, Patio
Sewer: Public Sewer
Utilities: Underground Utilities
Water: Public
Room Sizes
Bedroom 4: 11 X 10
Living Room: 15 X 15
Dining Room: 10 X 10
Bedroom 3: 11 X 10
Bedroom 2: 11 X 10
Primary Bedroom: 15 X 12
Local Schools
High School: Clark Ed. W.
Middle School: Cashman James
Elementary School: Vegas Verdes,Vegas Verdes
Listed By / Shown By
Listed By
Agency Name: United Realty Group
Agency Contact: (702) 716-2963
Agent Name: Jorge Fabian Lopez

Shown By
Agent Name: The Olguin Group Real Estate
Agent Phone:
Agency Title: Wardley Real Estate

Estimate Your Payment
Estimated Payment
$ 2,054.19 per month $1,775.98 Principal & Interest $142.58 Property Tax $135.63 Homeowner's Insurance
2901 King Midas Way | MLS# 2808438
This single family home located at 2901 King Midas Way , Las Vegas, NV 89102 is currently listed for sale with an asking price of $465,000. This property was built in 1976 and has 4 bedrooms and 2 full baths with 1408 sq. ft. King Midas Way is located in the Enchanted Village subdivision. Search Enchanted Village real estate on olguin-group-real-estate.wardleyre.com today.