
BEDS3
BATHS2 full
SQUARE FEET1,592
MLS#2806603
STATUSActive
PROPERTY TYPEResidential - Single Family
SUBDIVISIONDaybreak At Black Mountain Ranch
Property Description
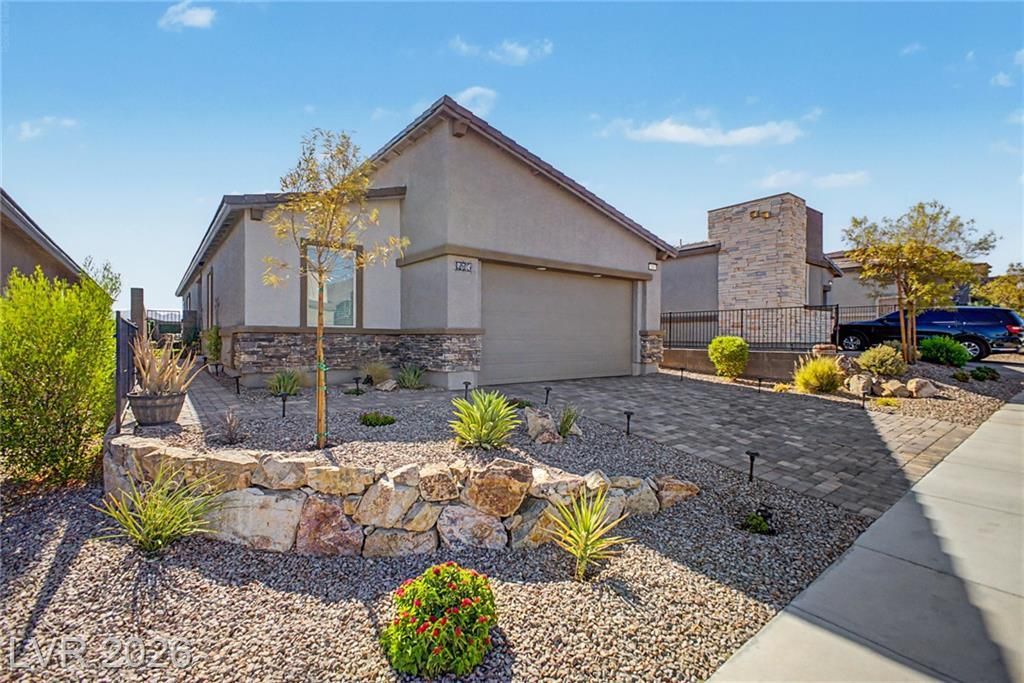
Welcome t? thi?? beaut??full?? u??gr?d?d ??ingle-story in H?nder??on's Daybreak at Black Mountain Ranch, built in 2023 and better than new! This move-in-ready gem offers 1,594 sq ft with 3 bedrooms, 2 baths, and a 2-car garage with a large extra storage space, showcasing great curb appeal with stacked-stone accents and a low-maintenance desert front yard framed by pavers. Inside, wood-look tile flows through a bright, open-concept great room and a stunning kitchen with crisp white shaker cabinets, quartz countertops, a large center island with breakfast bar, pantry, and stainless steel appliances. The private primary suite features a spa-like bath with dual-sink vanity, walk-in shower, and an oversized walk-in closet, while a secondary bath with double sinks and two additional bedrooms provide room for family, guests, or a home office. Out back, enjoy your own oasis with lush low-maintenance turf, an extended paver patio, and cozy lounge and dining areas wrapped in block-wall privacy. Solar panels, dual-pane Low-E windows, and high-efficiency HVAC for lower utility bills, plus a garage with great storage. Ideally located near parks, top schools, shopping, and dining with quick access to I-215, I-11, and Boulder City. Don't miss this move-in-ready beauty. Schedule your showing today!
Property Features
Property Type: Residential - Single Family
Cooling: Central Air, Electric
Garage: 2 car attached
Heating: Central, Gas
Home Style: One Story
Lot Size: 0.10 Acres
Roof Type: Pitched, Slate
Stories: 1.0
Taxes: $4,469
Year Built: 2023
Amenities
Ceiling Fan(s)
Primary Downstairs
Barbecue
Porch
Patio
Private Yard
Feature Descriptions
Appliances: Dryer, Disposal, Gas Range, Microwave, Refrigerator, Washer
Association Amenities: Park
Days on Site: 23
Exterior: Drywall
Fencimg: Block, Back Yard
Flooring: Carpet, Tile
HOA Fee: 64/ Monthly
Laundry: Gas Dryer Hookup, Laundry Room
Lot: Sprinklers In Front, Landscaped, Rocks, Synthetic Grass, < 1/4 Acre
Parcel#: 179-20-314-068
Parking: Attached, Garage, Garage Door Opener, Inside Entrance, Private, Storage
Parking Notes: Attached, Garage, Garage Door Opener, Inside Entrance
Patio/Porch: Patio, Porch
Sewer: Public Sewer
Utilities: Underground Utilities
Water: Public
Window: Double Pane Windows, Tinted Windows
Room Sizes
Living Room: 16 X 13
Bedroom 3: 11 X 11
Bedroom 2: 11 X 11
Primary Bedroom: 13 X 13
Local Schools
High School: Foothill
Middle School: Burkholder Lyle
Elementary School: Newton, Ulis,Newton, Ulis
Listed By / Shown By
Listed By
Agency Name: Realty ONE Group, Inc
Agency Contact: (702) 786-4275
Agent Name: Brandon Eastridge

Shown By
Agent Name: The Olguin Group Real Estate
Agent Phone:
Agency Title: Wardley Real Estate

Estimate Your Payment
Estimated Payment
$ 2,382.69 per month $1,867.65 Principal & Interest $372.42 Property Tax $142.63 Homeowner's Insurance
290 Fossil Falls Street | MLS# 2806603
This single family home located at 290 Fossil Falls Street, Henderson, NV 89015 is currently listed for sale with an asking price of $489,000. This property was built in 2023 and has 3 bedrooms and 2 full baths with 1592 sq. ft. Fossil Falls Street is located in the Daybreak At Black Mountain Ranch subdivision. Search Daybreak At Black Mountain Ranch real estate on olguin-group-real-estate.wardleyre.com today.