
BEDS3
BATHS4 full 2 partial
SQUARE FEET5,801
MLS#2779259
STATUSPending
PROPERTY TYPEResidential - Single Family
SUBDIVISIONLas Vegas Intl Cntry Club Estate
Property Description
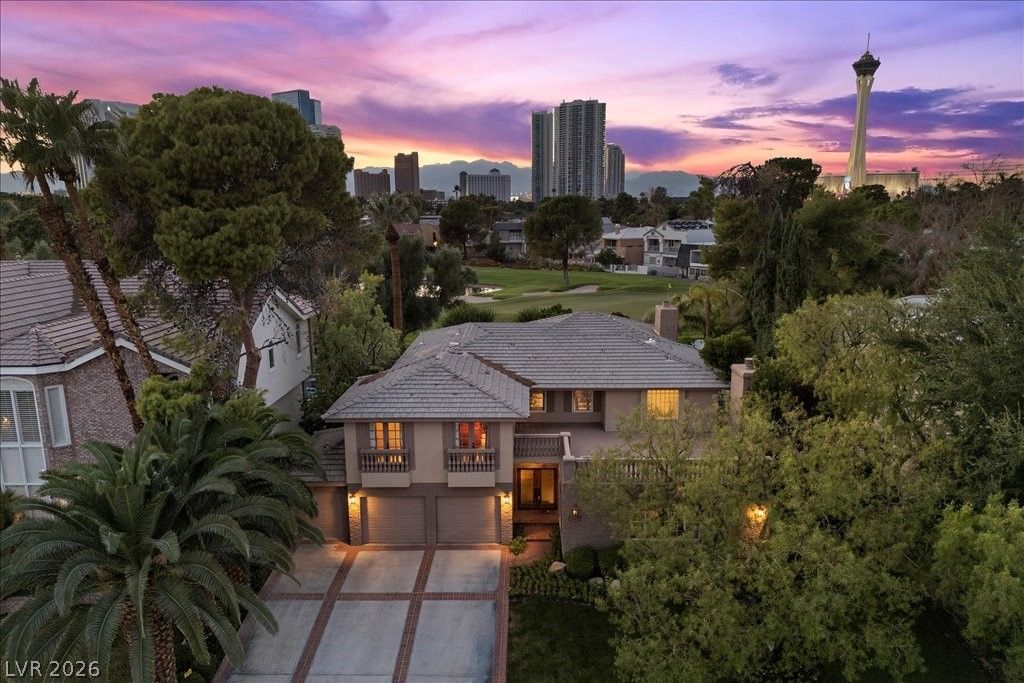
Tucked beh??nd the gu?rd gate?? ?f th? l?g?nd?ry Las Vegas Countr?? Club, thi?? extraordinary residence offers a rare opportunity to own in one of Las Vegas' most iconic luxury communities. Surrounded by lush fairways, mature landscaping, & timeless architecture, LVCC has long been synonymous with old Vegas glamour, prestige, & exclusivity. Inside, the home blends sophisticated luxury with the relaxed elegance of country club living. Expansive living spaces, an in-law suite, abundant natural light, & seamless indoor-outdoor flow create an atmosphere ideal for both entertaining & everyday comfort. Every detail reflects refined taste, while the golf course setting delivers privacy, serenity, & breathtaking views just minutes from the Las Vegas Strip. Living in LVCC means becoming part of a community woven into the fabric of Las Vegas history, where classic Vegas charm meets modern luxury.
Property Features
Property Type: Residential - Single Family
Cooling: Central Air, Electric
Fireplaces: 1
Garage: 3 car attached
Heating: Central, Gas
Home Style: Two Story
Lot Size: 0.27 Acres
Roof Type: Tile
Stories: 2.0
Taxes: $6,713
Year Built: 1971
Amenities
BathroomonMainLevel
Bedroom on Main Level
Primary Downstairs
Window Treatments
Balcony
Feature Descriptions
Appliances: Built-In Gas Oven, Dryer, Disposal, Microwave, Refrigerator, Water Softener Owned, Washer
Association Amenities: Business Center, Country Club, Clubhouse, Fitness Center, Golf Course, Gated, Jogging Path, Barbecue, Pickleball, Pool, Racquetball, Guard, Spa/Hot Tub, Security, Tennis Court(s)
Community Features: Pool
Days on Site: 102
Fencimg: Back Yard, Wrought Iron
Fireplace: Gas, Great Room
Flooring: Carpet, Ceramic Tile, Tile
HOA Fee: 196/ Monthly
Hot Tub: Yes
Laundry: Gas Dryer Hookup, In Garage
Lot: 1/4 to 1 Acre Lot, Desert Landscaping, Landscaped
Parcel#: 162-10-623-003
Parking: Attached, Garage, Private
Parking Notes: Attached, Garage, Private
Patio/Porch: Balcony
Pool: In Ground, Private, Association, Community
Sewer: Public Sewer
Swimming Pool: Yes
Utilities: Underground Utilities
Water: Public
Window: Double Pane Windows, Window Treatments
Room Sizes
Bedroom 2: 16 X 17
Kitchen: 22 X 20
Primary Bedroom: 32 X 14
Local Schools
High School: Valley
Middle School: Martin Roy
Elementary School: Park, John S.,Park, John S.
Listed By / Shown By
Listed By
Agency Name: eXp Realty
Agency Contact: (702) 918-2264
Agent Name: Lauren A. Gontero

Shown By
Agent Name: The Olguin Group Real Estate
Agent Phone:
Agency Title: Wardley Real Estate

Estimate Your Payment
Estimated Payment
$ 9,398.04 per month $8,211.54 Principal & Interest $559.42 Property Tax $627.08 Homeowner's Insurance
2881 Augusta Drive | MLS# 2779259
This single family home located at 2881 Augusta Drive, Las Vegas, NV 89109 is currently listed for sale with an asking price of $2,150,000. This property was built in 1971 and has 3 bedrooms and 4 full and 2 partial baths with 5801 sq. ft. Augusta Drive is located in the Las Vegas Intl Cntry Club Estate subdivision. Search Las Vegas Intl Cntry Club Estate real estate on olguin-group-real-estate.wardleyre.com today.