
BEDS2
BATHS2 full 1 partial
SQUARE FEET2,050
MLS#2773186
STATUSActive
PROPERTY TYPEResidential - Condominium
SUBDIVISIONTurnberry Place Amd
Property Description
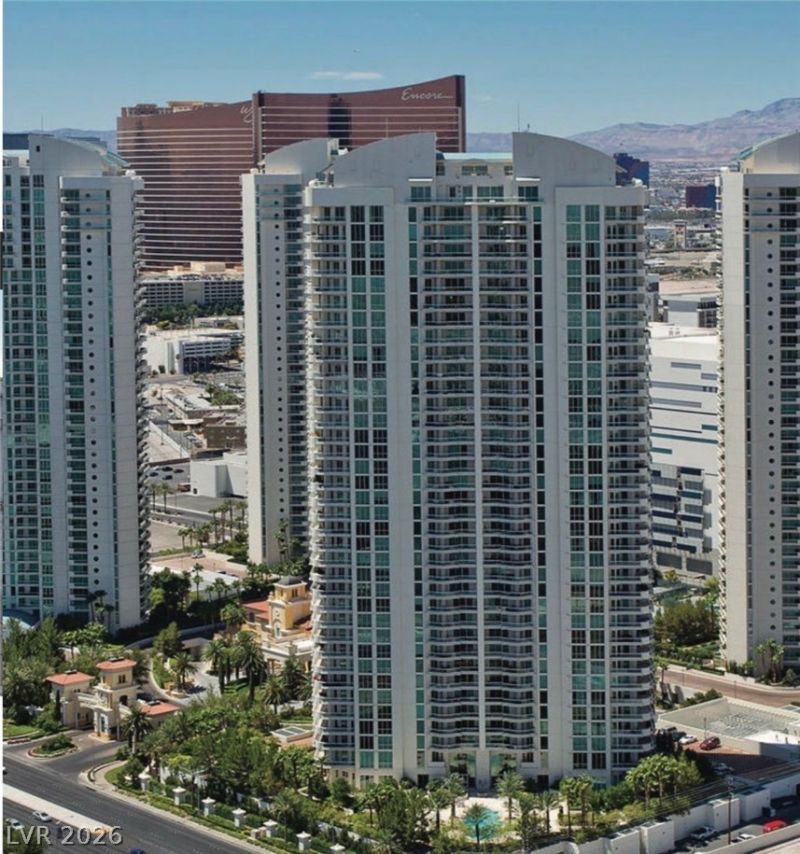
2,050 ft.² high-ris? re??iden??? ?t th? ??r?stigious Turnberry ?la??e. Large balconies & views of the courtyard, community, pool & mountains. Featuring an enormous living room, well-equipped kitchen w/European appliances, 3 beds, 3 baths, laundry room w/sink & cabinets for your convenience. 1 storage space, 1 car space+you may valet extra cars ensuring ample parking options. The HOA fee covers: water, gas, limousine service, valet, concierge & much+ adding significant value & suitability. The stirling club, a private club located on the property grounds, offers spa services, a salon, a barber shop, massage, facials, nails & other treatments. The club features a well equipped gym, pilates, yoga, boot camp & zumba classes, pickle-ball & tennis courts, rooms avail. 4 private functions & +. Great 2 bedroom suites acquisition! Make Las Vegas your home today.
Property Features
Property Type: Residential - Condominium
Cooling: Electric,1 Unit
Heating: Central, Gas, Zoned
Home Style: High Rise
Stories: 38.0
Taxes: $5,417
Year Built: 2001
Amenities
Courtyard
Feature Descriptions
Appliances: Convection Oven, Dryer, Dishwasher, Gas Cooktop, Disposal, Microwave, Refrigerator, Wine Refrigerator, Washer
Association Amenities: Business Center, Dog Park, Fitness Center, Guest Suites, Gated, Pool, Guard, Security, Storage
Days on Site: 128
Flooring: Carpet, Marble
HOA Fee: 1289/ Monthly
Laundry: Cabinets, Electric Dryer Hookup, Gas Dryer Hookup, Laundry Room, Sink
Parcel#: 162-09-611-018
Parking: Assigned, Covered, Valet, Guest
Parking Notes: Assigned, Covered, Valet, Guest
Patio/Porch: Terrace
Special View Info: Courtyard, Mountain(s), Pool
Utilities: Cable Available, High Speed Internet Available
Window: Low-Emissivity Windows
Room Sizes
Living Room: 22 X 18
Kitchen: 16 X 10
Dining Room: 10 X 8
Bedroom 2: 13 X 12
Primary Bathroom: 12 X 11
Primary Bedroom: 20 X 13
Local Schools
High School: Valley
Middle School: Fremont John C.
Elementary School: Park, John S.,Park, John S.
Listed By / Shown By
Listed By
Agency Name: BHHS Nevada Properties
Agency Contact: (702) 595-8505
Agent Name: Cristine Rosa Lefkowitz

Shown By
Agent Name: The Olguin Group Real Estate
Agent Phone:
Agency Title: Wardley Real Estate

Estimate Your Payment
Estimated Payment
$ 3,020.37 per month $2,386.69 Principal & Interest $451.42 Property Tax $182.26 Homeowner's Insurance
2877 Paradise Road, Unit 304 | MLS# 2773186
This condo located at 2877 Paradise Road, Unit 304, Las Vegas, NV 89109 is currently listed for sale with an asking price of $624,900. This property was built in 2001 and has 2 bedrooms and 2 full and 1 partial baths with 2050 sq. ft. Paradise Road, Unit 304 is located in the Turnberry Place Amd subdivision. Search Turnberry Place Amd real estate on olguin-group-real-estate.wardleyre.com today.