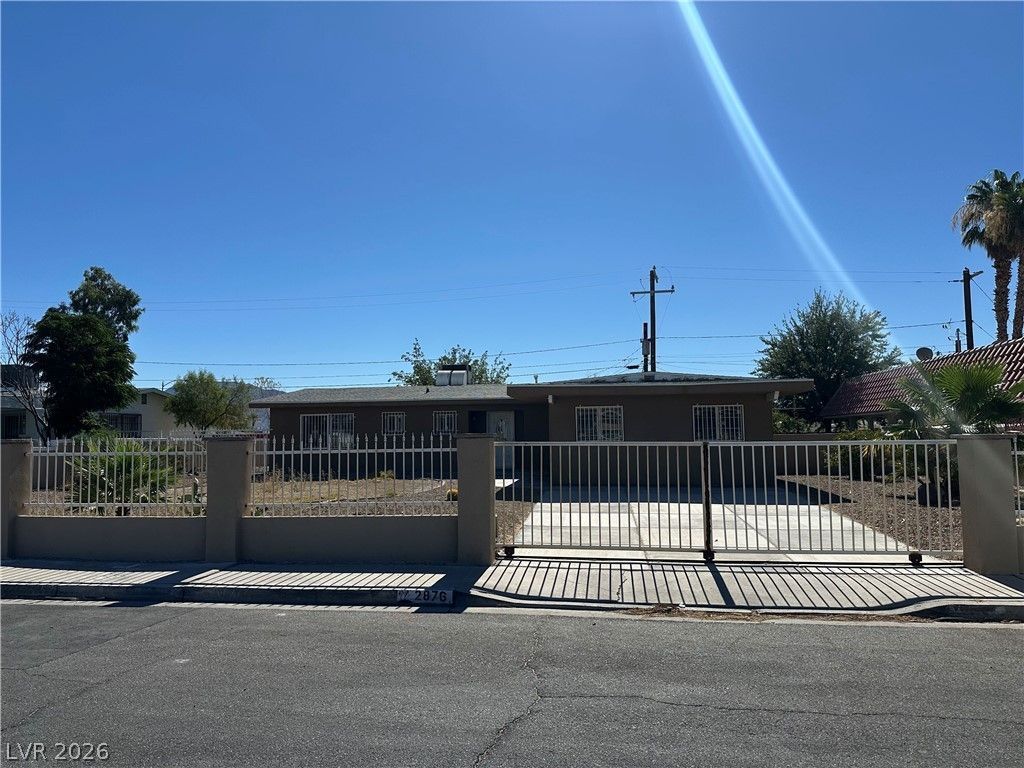

BEDS3
BATHS2 full
SQUARE FEET1,538
MLS#2797338
STATUSActive
PROPERTY TYPEResidential - Single Family
SUBDIVISIONEastgate
Property Description
Less C?sh U??front - ?r?gr?m ????ghl??ghts: 3% Down Payment - N?? M?rtgage Insurance. Beautiful single-story home featuring 3 bedrooms, 2 bathrooms, and a versatile den that can be used as a home office, playroom, or additional living space. This move-in ready home offers fresh interior paint, luxury vinyl plank flooring throughout, and comfortable carpet in the bedrooms. The bathrooms have been tastefully updated a few years ago, and all windows were replaced just a few years ago, providing improved energy efficiency and a modern look. Conveniently located and well maintained, this is a must-see home that is sure to impress!
Property Features
Property Type: Residential - Single Family
Cooling: Central Air, Electric
Heating: Central, Gas
Home Style: One Story
Lot Size: 0.19 Acres
Roof Type: Composition, Pitched, Shingle
Stories: 1.0
Taxes: $707
Year Built: 1963
Amenities
Bedroom on Main Level
Primary Downstairs
None
Patio
Private Yard
Feature Descriptions
Appliances: Gas Range, Gas Water Heater, Microwave, Refrigerator
Association Amenities: None
Days on Site: 55
Exterior: Block, Stucco
Fencimg: Block, Full
Flooring: Carpet, Luxury Vinyl Plank
Laundry: None
Lot: < 1/4 Acre
Parcel#: 161-07-612-040
Parking: Assigned, One Space
Parking Notes: Assigned, One Space
Patio/Porch: Covered, Patio
Sewer: Public Sewer
Utilities: Above Ground Utilities
Water: Public
Room Sizes
Den: 17 X 17
Dining Room: 10 X 10
Kitchen: 6 X 11
Living Room: 12 X 22
Bedroom 3: 9 X 11
Bedroom 2: 11 X 10
Primary Bedroom: 11 X 12
Local Schools
High School: Chaparral
Middle School: Mack Jerome
Elementary School: Dearing, Laura,Dearing, Laura
Listed By / Shown By
Listed By
Agency Name: United Realty Group
Agency Contact: 702-586-0032
Agent Name: Adrian De La Torre

Shown By
Agent Name: The Olguin Group Real Estate
Agent Phone:
Agency Title: Wardley Real Estate

Estimate Your Payment
Estimated Payment
$ 1,579.57 per month $1,412.77 Principal & Interest $58.92 Property Tax $107.89 Homeowner's Insurance
2876 Escuela Street | MLS# 2797338
This single family home located at 2876 Escuela Street, Las Vegas, NV 89121 is currently listed for sale with an asking price of $369,900. This property was built in 1963 and has 3 bedrooms and 2 full baths with 1538 sq. ft. Escuela Street is located in the Eastgate subdivision. Search Eastgate real estate on olguin-group-real-estate.wardleyre.com today.