
BEDS4
BATHS2 full 1 partial
SQUARE FEET2,462
MLS#2802987
STATUSPending
PROPERTY TYPEResidential - Single Family
SUBDIVISIONGlengarry At Anthem
Property Description
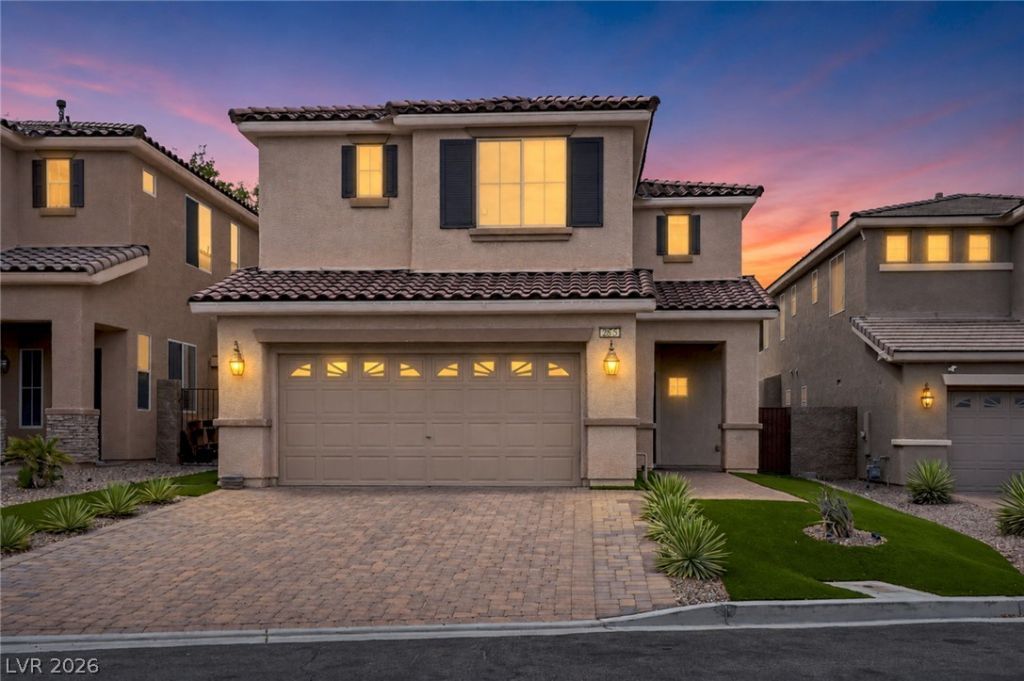
Welcome t? thi?? beaut??full?? m???nt???ned 4 bedroom home in the d?s??rable Anthem Highlands community with paid off solar panels! This spacious two story residence features an open concept layout, a cozy fireplace, and a well appointed kitchen with granite countertops, stainless steel appliances, a center island, and abundant cabinetry. Upstairs, the generous primary suite offers a private covered balcony overlooking the backyard, a custom walk in closet, dual vanities, a soaking tub, and separate shower. Step outside to your own backyard oasis featuring a sparkling inground heated pool, covered patio, artificial turf, and terraced landscaping perfect for relaxing or entertaining. Complete with a 2 car garage and access to community parks, walking trails, playgrounds, and golf nearby, this home offers the ideal blend of comfort and lifestyle.
Property Features
Property Type: Residential - Single Family
Cooling: Central Air, Electric
Fireplaces: 1
Garage: 2 car attached
Heating: Central, Gas
Home Style: Two Story
Lot Size: 0.15 Acres
Roof Type: Tile
Stories: 2.0
Taxes: $4,104
Year Built: 2008
Amenities
BathroomonMainLevel
HalfBathonMainLevel
None
Private Yard
Feature Descriptions
Appliances: Dryer, Disposal, Gas Range, Refrigerator, Washer
Association Amenities: Golf Course, Jogging Path, Playground, Park
Days on Site: 36
Fencimg: Block, Back Yard
Fireplace: Family Room, Gas
Flooring: Carpet, Laminate
HOA Fee: 210/ Quarterly
Laundry: Gas Dryer Hookup, Upper Level
Lot: Desert Landscaping, Landscaped, < 1/4 Acre
Parcel#: 191-24-410-017
Parking: Attached, Garage, Private
Parking Notes: Attached, Garage, Private
Pool: In Ground, Private
Sewer: Public Sewer
Swimming Pool: Yes
Utilities: Underground Utilities
Water: Public
Room Sizes
Living Room: 14 X 14
Bedroom 4: 15 X 14
Bedroom 3: 12 X 12
Bedroom 2: 12 X 12
Primary Bedroom: 13 X 14
Local Schools
High School: Liberty
Middle School: Webb, Del E.
Elementary School: Wallin, Shirley & Bill,Wallin, Shirley &
Listed By / Shown By
Listed By
Agency Name: Innovative Real Estate Strateg
Agency Contact: 702-478-2242
Agent Name: Brandy J. White Elk

Shown By
Agent Name: The Olguin Group Real Estate
Agent Phone:
Agency Title: Wardley Real Estate

Estimate Your Payment
Estimated Payment
$ 2,644.15 per month $2,138.82 Principal & Interest $342.00 Property Tax $163.33 Homeowner's Insurance
2875 Kinknockie Way | MLS# 2802987
This single family home located at 2875 Kinknockie Way, Henderson, NV 89044 is currently listed for sale with an asking price of $560,000. This property was built in 2008 and has 4 bedrooms and 2 full and 1 partial baths with 2462 sq. ft. Kinknockie Way is located in the Glengarry At Anthem subdivision. Search Glengarry At Anthem real estate on olguin-group-real-estate.wardleyre.com today.