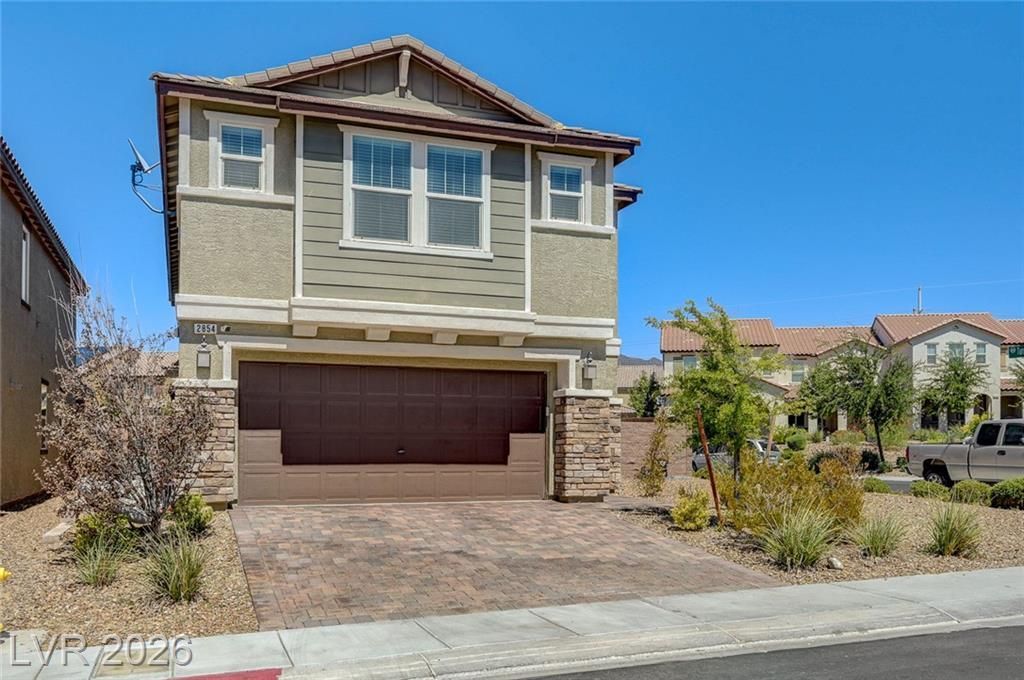

BEDS5
BATHS3 full
SQUARE FEET2,467
MLS#2803450
STATUSActive
PROPERTY TYPEResidential - Single Family
SUBDIVISIONInspirada Pod 4-4
Property Description
Set on an ?ver??ized ???rn?r l?t, th???? home offers signif??c?ntly more outdoor space than is typical for homes in Inspirada. The backyard includes a paver patio with a covered section and an expanded artificial-turf yard, which continues across the broad desert-landscaped area beside the home all the way to the sidewalk. The additional space offers flexibility for future landscaping or improvements. (Subject to HOA requirements.) With only one neighbor on one side the property offers a combination of extra land, privacy and openness that is difficult to find in the community. This house has the popular open floorplan with living room, dining room and kitchen all open. Kitchen boasts a very large granite island with breakfast bar, walk-in pantry, osmosis drinking water system, slow self-closing drawers and pull out shelves, an extra-large hidden trash cupboard. There is one bedroom and a full bath on the main floor. Loft area upstairs is perfect for a game room or second tv room. The primary bedroom upstairs with double-door entry has a very large walk-in closet & ensuite bathroom with two sinks, shower and separate bathtub. The upper floor also has 3 additional bedrooms, another full bathroom and a separate laundry room with newer washer and dryer. Plus enjoy all the parks, pools and amenities the Inspirada community has to offer.
Upcoming Open Houses
Open House Saturday August 29th, 11:00am - 3:00pm
Open House Sunday August 30th, 11:00am - 3:00pm
Property Features
Property Type: Residential - Single Family
Cooling: Central Air, Electric
Garage: 2 car attached
Heating: Central, Gas
Home Style: Two Story
Lot Size: 0.11 Acres
Roof Type: Tile
Stories: 2.0
Taxes: $5,239
Year Built: 2019
Amenities
BathroomonMainLevel
Bedroom on Main Level
Ceiling Fan(s)
Full Bath on Main Level
Window Treatments
Porch
Patio
Private Yard
Sprinkler/Irrigation
Feature Descriptions
Appliances: Dryer, Dishwasher, Disposal, Gas Range, Microwave, Refrigerator, Tankless Water Heater, Water Purifier, Washer
Association Amenities: Basketball Court, Dog Park, Playground, Park, Pool, Tennis Court(s)
Community Features: Pool
Days on Site: 26
Exterior: Frame, Stucco
Fencimg: Block, Back Yard
Flooring: Carpet, Ceramic Tile, Linoleum, Vinyl
HOA Fee: 255/ Quarterly
Laundry: Gas Dryer Hookup, Laundry Room, Upper Level
Lot: Corner Lot, Drip Irrigation/Bubblers, Desert Landscaping, Landscaped, Rocks, Synthetic Grass, < 1/4 Acre
Parcel#: 191-23-815-050
Parking: Attached, Garage, Garage Door Opener, Guest, Inside Entrance, Open, Private
Parking Notes: Attached, Garage, Garage Door Opener, Guest, Inside En
Patio/Porch: Covered, Patio, Porch
Pool: Community
Sewer: Public Sewer
Special View Info: Mountain(s)
Swimming Pool: Yes
Utilities: Cable Available, Underground Utilities
Water: Public
Window: Blinds, Double Pane Windows
Room Sizes
Loft: 14 X 14
Living Room: 18 X 14
Dining Room: 14 X 10
Bedroom 5: 10 X 10
Primary Bathroom: 10 X 9
Bedroom 4: 11 X 11
Bedroom 3: 11 X 10
Bedroom 2: 14 X 12
Primary Bedroom: 18 X 15
Kitchen: 18 X 10
Local Schools
High School: Liberty
Middle School: Webb, Del E.
Elementary School: Ellis, Robert and Sandy,Ellis, Robert an
Listed By / Shown By
Listed By
Agency Name: Power Play Realty
Agency Contact: (702) 497-7851
Agent Name: Judith A. Gabriel

Shown By
Agent Name: The Olguin Group Real Estate
Agent Phone:
Agency Title: Wardley Real Estate

Estimate Your Payment
Estimated Payment
$ 2,882.62 per month $2,272.50 Principal & Interest $436.58 Property Tax $173.54 Homeowner's Insurance
2854 Rolling Brook Place | MLS# 2803450
This single family home located at 2854 Rolling Brook Place, Henderson, NV 89044 is currently listed for sale with an asking price of $595,000. This property was built in 2019 and has 5 bedrooms and 3 full baths with 2467 sq. ft. Rolling Brook Place is located in the Inspirada Pod 4-4 subdivision. Search Inspirada Pod 4-4 real estate on olguin-group-real-estate.wardleyre.com today.