
BEDS3
BATHS3 full
SQUARE FEET1,412
MLS#2809888
STATUSActive
PROPERTY TYPEResidential - Townhouse
SUBDIVISIONQuail Estate West-Phase 8 2nd Amd
Property Description
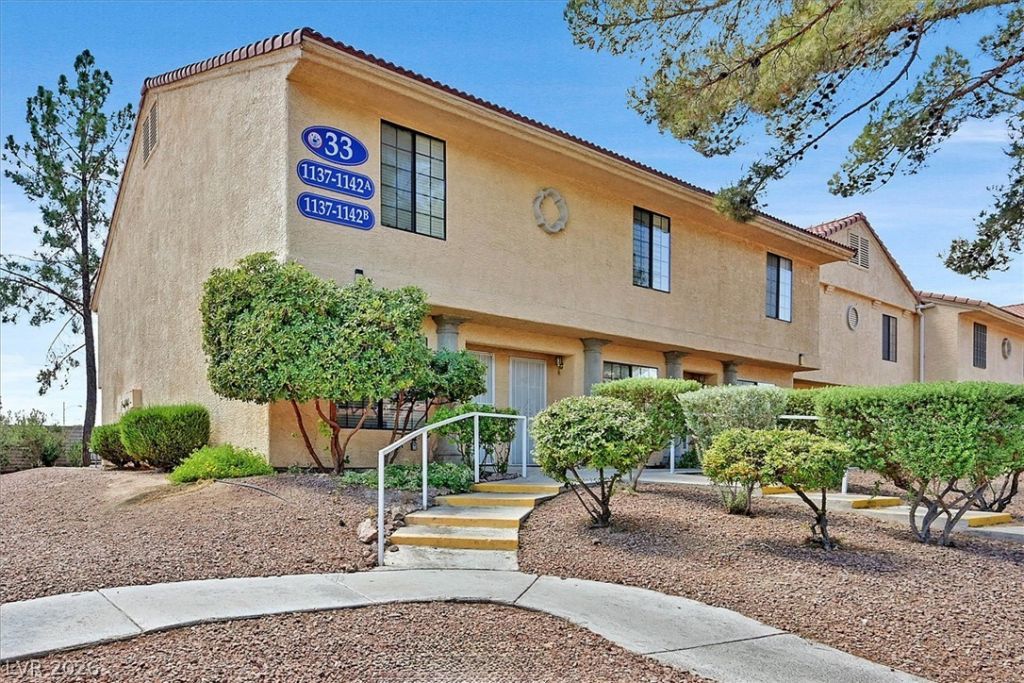
Exper??en??e re???rt???t??l? 55+ living in this compl?tel?? remodeled 3-bedroom, 3-bath townhouse located in a guard-gated community. Step inside to discover new luxury vinyl plank flooring throughout the downstairs, new carpet upstairs, fresh paint throughout, and beautiful new high-end wood shutters. The updated kitchen features brand-new stainless-steel appliances and granite countertops. The convenient downstairs bedroom offers direct access to the private patio, while two additional bedrooms are located upstairs, each featuring its own private shower for added comfort and convenience. Enjoy premium community amenities including a sparkling pool, clubhouse, fitness center, and close walking paths. This move-in-ready home offers modern upgrades, comfort, and resort-style living in an exceptional 55+ community. Select furniture may also be available for purchase separately, offering buyers the option to acquire furnishings if desired.
Property Features
Property Type: Residential - Townhouse
Cooling: Central Air, Electric
Heating: Central, Gas
Home Style: Two Story
Lot Size: 0.22 Acres
Roof Type: Tile
Stories: 2.0
Taxes: $1,140
Year Built: 1990
Amenities
BathroomonMainLevel
Bedroom on Main Level
None
Patio
Feature Descriptions
Appliances: Dryer, Dishwasher, Disposal, Gas Range, Microwave, Refrigerator, Washer
Association Amenities: Clubhouse, Gated, Pool, Guard, Spa/Hot Tub, Security
Community Features: Pool
Days on Site: 9
Fencimg: None
Flooring: Carpet, Luxury Vinyl Plank
HOA Fee: 335/ Monthly
Hot Tub: Yes
Laundry: Gas Dryer Hookup, Laundry Room, Upper Level
Lot: Desert Landscaping, Landscaped, Trees, < 1/4 Acre
Parcel#: 162-07-621-004
Parking: Assigned, Covered, Guest
Parking Notes: Assigned, Covered, Guest
Patio/Porch: Patio
Pool: Community
Sewer: Public Sewer
Swimming Pool: Yes
Utilities: Underground Utilities
Water: Public
Room Sizes
Living Room: 14 X 12
Bedroom 3: 13 X 12
Dining Room: 10 X 12
Bedroom 2: 14 X 12
Primary Bedroom: 15 X 12
Local Schools
High School: Clark Ed. W.
Middle School: Cashman James
Elementary School: Wynn, Elaine,Wynn, Elaine
Listed By / Shown By
Listed By
Agency Name: BHHS Nevada Properties
Agency Contact: (725) 895-7776
Agent Name: Tanya Johnson

Shown By
Agent Name: The Olguin Group Real Estate
Agent Phone:
Agency Title: Wardley Real Estate

Estimate Your Payment
Estimated Payment
$ 1,246.08 per month $1,069.41 Principal & Interest $95.00 Property Tax $81.67 Homeowner's Insurance
2851 S Valley View Boulevard, Unit 1141A | MLS# 2809888
This townhouse located at 2851 S Valley View Boulevard, Unit 1141A, Las Vegas, NV 89102 is currently listed for sale with an asking price of $279,999. This property was built in 1990 and has 3 bedrooms and 3 full baths with 1412 sq. ft. S Valley View Boulevard, Unit 1141A is located in the Quail Estate West-Phase 8 2nd Amd subdivision. Search Quail Estate West-Phase 8 2nd Amd real estate on olguin-group-real-estate.wardleyre.com today.