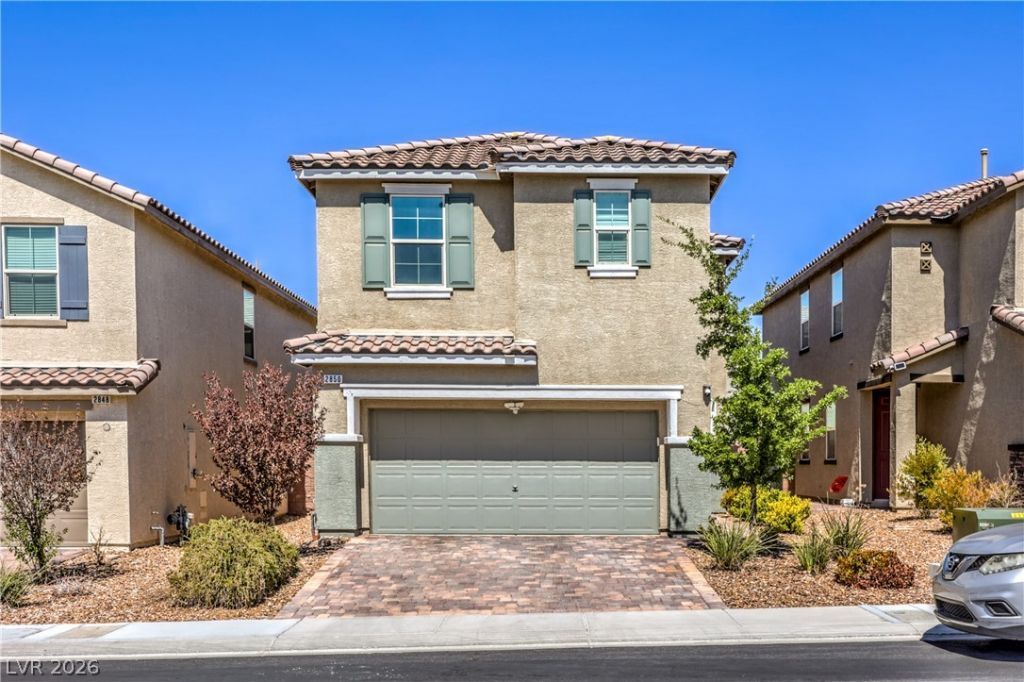

BEDS3
BATHS2 full 1 partial
SQUARE FEET1,656
MLS#2805870
STATUSActive
PROPERTY TYPEResidential - Single Family
SUBDIVISIONInspirada Pod 4-4
Property Description
Welcome t? thi?? beaut??ful 3 b?dr??m, 2.5 b?thr?om home in the highly s?ught aft?r Inspirada community. Built in 2019, this home offers an open/functional floor plan with granite kitchen countertops, a tankless water heater, a soft water loop, and a spacious primary suite with a large walk in closet. The low maintenance backyard is perfect for relaxing or entertaining, and Garage comes with the Tesla Backup Gateway and Tesla EV charger. Just minutes from community pools, parks, walking trails, playgrounds, sports courts, shopping, and dining, this home is a great opportunity to enjoy everything Inspirada has to offer.
Property Features
Property Type: Residential - Single Family
Cooling: Central Air, Electric
Garage: 2 car attached
Heating: Central, Gas
Home Style: Two Story
Lot Size: 0.08 Acres
Roof Type: Tile
Stories: 2.0
Taxes: $3,258
Year Built: 2019
Amenities
BathroomonMainLevel
Bedroom on Main Level
HalfBathonMainLevel
None
Porch
Patio
Feature Descriptions
Appliances: Dryer, Dishwasher, Disposal, Gas Range, Microwave, Refrigerator, Washer
Days on Site: 21
Fencimg: Block, Back Yard
Flooring: Carpet, Tile
HOA Fee: 85/ Monthly
Laundry: Gas Dryer Hookup, Laundry Room, Upper Level
Lot: Desert Landscaping, Landscaped, < 1/4 Acre
Parcel#: 191-23-815-052
Parking: Attached, Garage, Private
Parking Notes: Attached, Garage, Private
Patio/Porch: Covered, Patio, Porch
Sewer: Public Sewer
Utilities: Underground Utilities
Water: Public
Room Sizes
Bedroom 3: 12 X 12
Bedroom 2: 13 X 10
Kitchen: 15 X 10
Primary Bedroom: 14 X 13
Local Schools
High School: Liberty
Middle School: Webb, Del E.
Elementary School: Ellis, Robert and Sandy,Ellis, Robert an
Listed By / Shown By
Listed By
Agency Name: LIFE Realty District
Agency Contact: (702) 683-7208
Agent Name: Justin Frawley

Shown By
Agent Name: The Olguin Group Real Estate
Agent Phone:
Agency Title: Wardley Real Estate

Estimate Your Payment
Estimated Payment
$ 2,162.55 per month $1,756.89 Principal & Interest $271.50 Property Tax $134.17 Homeowner's Insurance
2850 Rolling Brook Place | MLS# 2805870
This single family home located at 2850 Rolling Brook Place, Henderson, NV 89044 is currently listed for sale with an asking price of $459,999. This property was built in 2019 and has 3 bedrooms and 2 full and 1 partial baths with 1656 sq. ft. Rolling Brook Place is located in the Inspirada Pod 4-4 subdivision. Search Inspirada Pod 4-4 real estate on olguin-group-real-estate.wardleyre.com today.