
BEDS6
BATHS5 full
SQUARE FEET4,658
MLS#2803960
STATUSActive
PROPERTY TYPEResidential - Single Family
SUBDIVISIONMaryland Hills Amd
Property Description
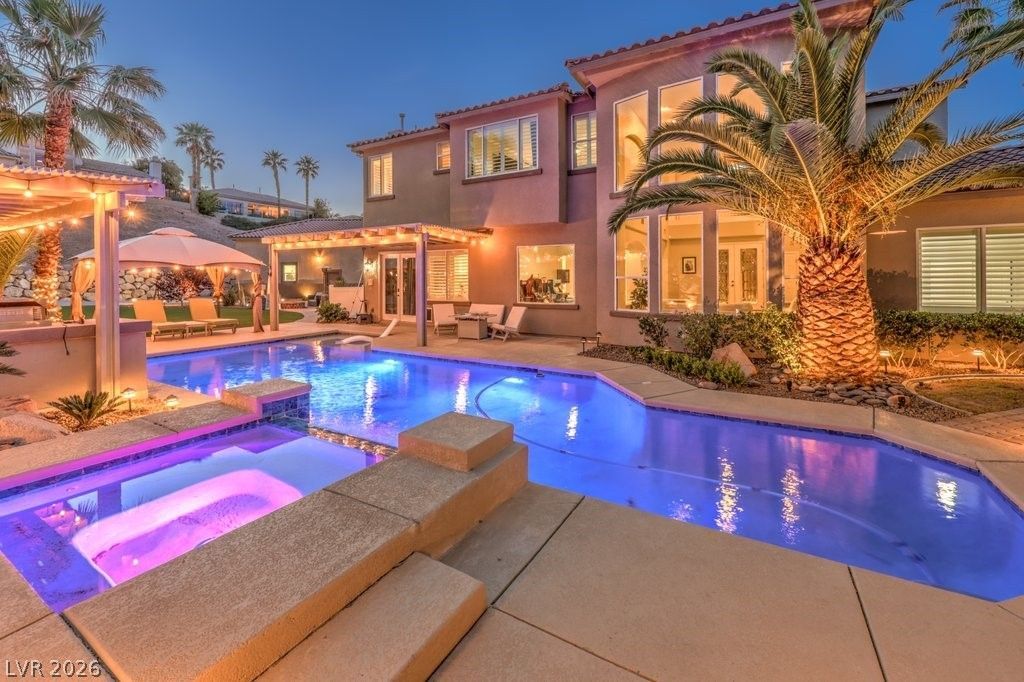
Turnkey luxur?? e??tate w??th ?v?r $126?? ??n r?cent upgrades, ide?lly l?cated in a gated cul-de-sac on over half an acre backing to Rio Secco Golf Course. This Stunning 6-bedroom, 5-bath home offers a resort-style backyard featuring a Resurfaced pool & spa with new tile, built-in BBQ, firepit, Sonos outdoor speaker system controlled by your phone, and multiple seating areas. Interior upgrades include new paint, Luxury Flooring, and modern finishes throughout. The renovated kitchen showcases quartz countertops, upgraded lighting, a large island, Bosch double smart ovens, Samsung Smart Family Hub refrigerator. The spacious primary suite offers a jetted tub, steam shower, and custom walk-in closet. An attached casita with private ensuite provides flexible living options for guests or multigenerational use. An oversized climate-controlled RV garage accommodates up to 5 vehicles and includes 220V hookups?ideal for car enthusiasts. Mature landscaping complete this true move-in-ready luxury offering.
Property Features
Property Type: Residential - Single Family
Cooling: Central Air, Electric,2 Units
Fireplaces: 1
Garage: 8 car attached
Heating: Central, Gas
Home Style: Two Story
Lot Size: 0.65 Acres
Roof Type: Tile
Stories: 2.0
Taxes: $6,675
Year Built: 2002
Amenities
BathroomonMainLevel
Bedroom on Main Level
Ceiling Fan(s)
Intercom
ThreeQuarterBathonMainLevel
Window Treatments
Built-in Barbecue
Barbecue
Dog Run
Patio
Private Yard
RV Hookup
Sprinkler/Irrigation
Feature Descriptions
Appliances: Built-In Gas Oven, Convection Oven, Double Oven, Dryer, Dishwasher, Gas Cooktop, Disposal, Microwave, Refrigerator, Water Softener Owned, Water Heater, Washer
Association Amenities: Gated
Days on Site: 32
Exterior: Frame, Stucco
Fencimg: Block, Brick, Back Yard, RV Gate, Wrought Iron
Fireplace: Family Room, Gas
Flooring: Carpet, Laminate, Marble, Tile
HOA Fee: 109/ Monthly
Laundry: Cabinets, Electric Dryer Hookup, Gas Dryer Hookup, Laundry Room, Sink, Upper Level
Lot: 1/4 to 1 Acre Lot, Corner Lot, Cul-De-Sac, Drip Irrigation/Bubblers, Desert Landscaping, Front Yard, Landscaped, No Rear Neighbors, On Golf Course, Synthetic Grass
Other Equipment: Intercom
Parcel#: 177-36-417-004
Parking: Air Conditioned Garage, Attached, Epoxy Flooring, Finished Garage, Garage, Garage Door Opener, Private, RV Garage, RV Hook-Ups, RV Gated, RV Access/Parking
Parking Notes: Air Conditioned Garage, Attached, Epoxy Flooring, Fin
Patio/Porch: Covered, Patio
Pool: Heated, In Ground, Private, Pool/Spa Combo, Waterfall
Sewer: Public Sewer
Spa: Yes
Special View Info: Mountain(s)
Swimming Pool: Yes
Utilities: High Speed Internet Available
Water: Public
Window: Double Pane Windows, Plantation Shutters
Room Sizes
Bedroom 3: 12 X 12
Bedroom 2: 13 X 12
Primary Bedroom: 15 X 22
Family Room: 20 X 15
Dining Room: 17 X 11
Bedroom 6: 12 X 13
Bedroom 5: 13 X 13
Bedroom 4: 12 X 13
Local Schools
High School: Coronado High
Middle School: Webb, Del E.
Elementary School: Wolff, Elise L.,Wolff, Elise L.
Listed By / Shown By
Listed By
Agency Name: LIFE Realty District
Agency Contact: (702) 308-0813
Agent Name: Brad K. Wolfe

Shown By
Agent Name: The Olguin Group Real Estate
Agent Phone:
Agency Title: Wardley Real Estate

Estimate Your Payment
Estimated Payment
$ 8,490.46 per month $7,371.29 Principal & Interest $556.25 Property Tax $562.92 Homeowner's Insurance
2849 Soaring Peak Avenue | MLS# 2803960
This single family home located at 2849 Soaring Peak Avenue, Henderson, NV 89052 is currently listed for sale with an asking price of $1,930,000. This property was built in 2002 and has 6 bedrooms and 5 full baths with 4658 sq. ft. Soaring Peak Avenue is located in the Maryland Hills Amd subdivision. Search Maryland Hills Amd real estate on olguin-group-real-estate.wardleyre.com today.