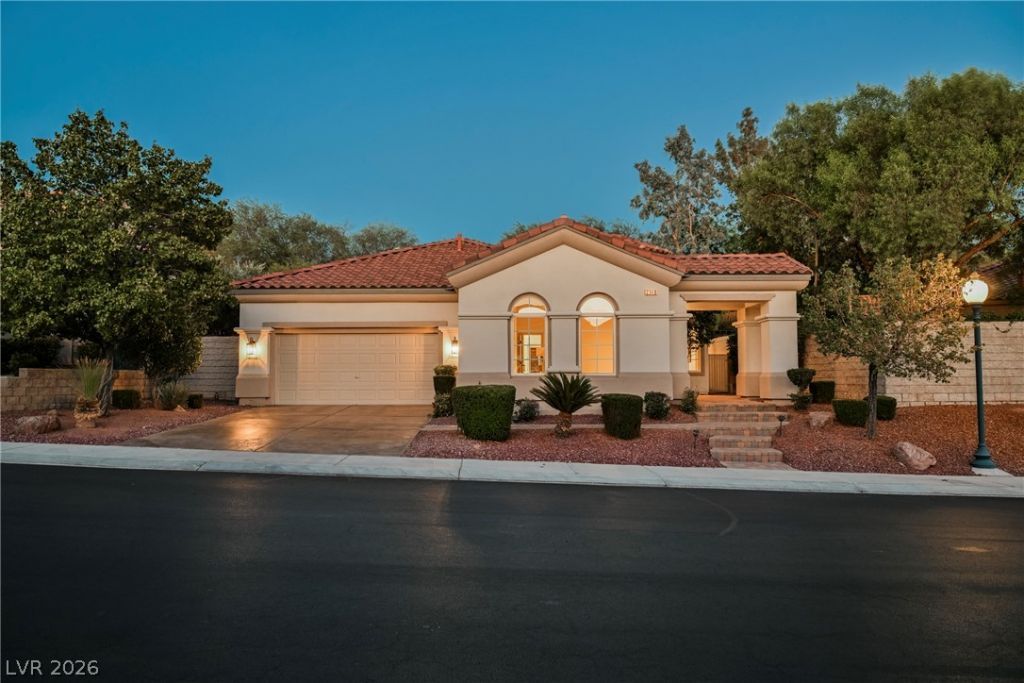

BEDS3
BATHS3 full
SQUARE FEET2,916
MLS#2805038
STATUSActive
PROPERTY TYPEResidential - Single Family
SUBDIVISIONSeven Hills-Parcel H
Property Description
Exper??en??e ref??n?d ????ngl??story living in the highl?? s?ught-after Seven Hills community! This beautifully renovated 3-bedroom, 2.5-bath home offers nearly 2,916 sq. ft. of thoughtfully designed living space with luxury finishes throughout. The open-concept floor plan is filled with natural light and features spacious living and entertaining areas, a beautifully updated kitchen, and a private primary suite designed for comfort and relaxation. Step outside to your own backyard retreat with a sparkling pool, spa, mature landscaping, and generous patio space perfect for entertaining or enjoying Nevada's year-round sunshine. Ideally located near parks, golf, shopping, dining, and freeway access, this exceptional home offers the perfect blend of elegance, comfort, and convenience. A rare opportunity to own a move-in-ready home in one of Henderson's premier master-planned communities!
Property Features
Property Type: Residential - Single Family
Cooling: Central Air, Electric
Fireplaces: 1
Garage: 2 car attached
Heating: Central, Gas
Home Style: One Story
Lot Size: 0.26 Acres
Roof Type: Tile
Stories: 1.0
Taxes: $4,534
Year Built: 2003
Amenities
Bedroom on Main Level
Primary Downstairs
None
Patio
Private Yard
Feature Descriptions
Appliances: Dishwasher, Disposal, Gas Range, Microwave, Refrigerator, Wine Refrigerator
Association Amenities: Basketball Court, Gated, Playground, Guard, Tennis Court(s)
Days on Site: 28
Fencimg: Block, Back Yard, Wrought Iron
Fireplace: Family Room, Gas
Flooring: Carpet, Tile
HOA Fee: 73/ Monthly
Laundry: Gas Dryer Hookup, Laundry Room
Lot: Desert Landscaping, Landscaped, < 1/4 Acre
Parcel#: 191-01-219-036
Parking: Attached, Garage, Private
Parking Notes: Attached, Garage, Private
Patio/Porch: Patio
Pool: In Ground, Private, Pool/Spa Combo
Sewer: Public Sewer
Spa: Yes
Swimming Pool: Yes
Utilities: Underground Utilities
Water: Public
Room Sizes
Family Room: 15 X 19
Dining Room: 13 X 11
Bedroom 3: 12 X 13
Bedroom 2: 12 X 26
Primary Bedroom: 15 X 17
Local Schools
High School: Coronado High
Middle School: Webb, Del E.
Elementary School: Wolff, Elise L.,Wolff, Elise L.
Listed By / Shown By
Listed By
Agency Name: Wedgewood Homes Realty, LLC
Agency Contact: 702-803-3435
Agent Name: Brianna Haworth

Shown By
Agent Name: The Olguin Group Real Estate
Agent Phone:
Agency Title: Wardley Real Estate

Estimate Your Payment
Estimated Payment
$ 4,488.41 per month $3,818.94 Principal & Interest $377.83 Property Tax $291.64 Homeowner's Insurance
2849 Botticelli Drive | MLS# 2805038
This single family home located at 2849 Botticelli Drive, Henderson, NV 89052 is currently listed for sale with an asking price of $999,900. This property was built in 2003 and has 3 bedrooms and 3 full baths with 2916 sq. ft. Botticelli Drive is located in the Seven Hills-Parcel H subdivision. Search Seven Hills-Parcel H real estate on olguin-group-real-estate.wardleyre.com today.