
BEDS3
BATHS2 full 1 partial
SQUARE FEET1,885
MLS#2802790
STATUSActive
PROPERTY TYPEResidential - Townhouse
SUBDIVISIONLas Vegas Blvd St Rose Phase 2 Amd
Property Description
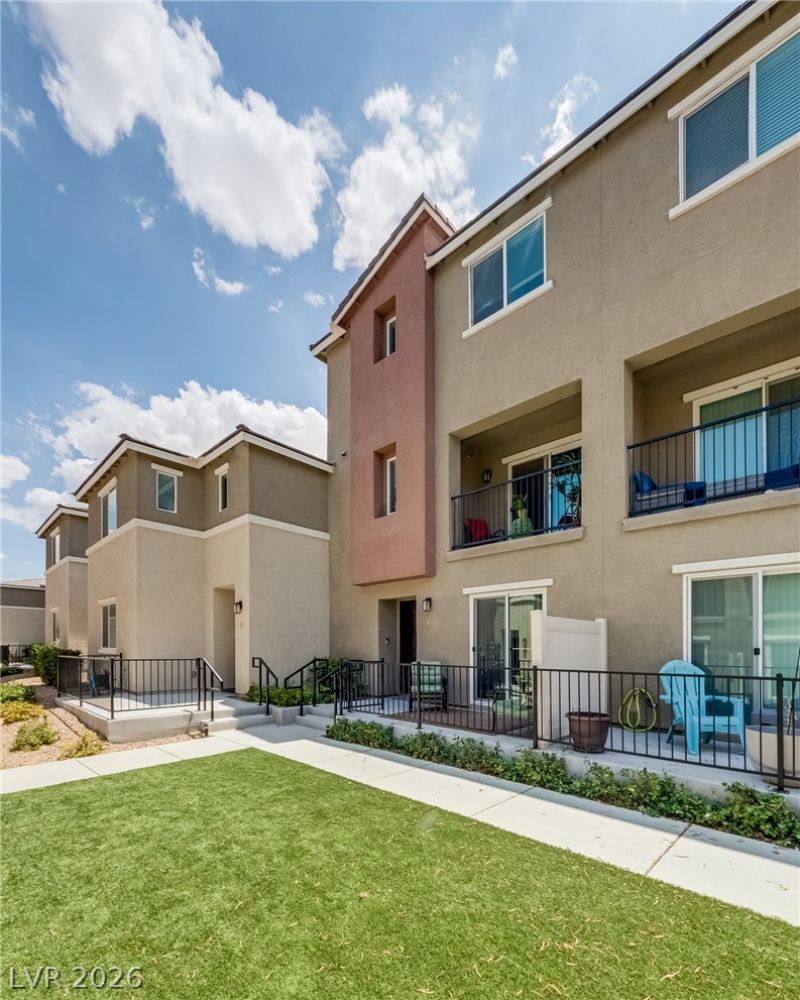
NEARL? 1,900 SQ F? ? 3-S???R? ?????V??NG ? STEPS FROM ?H?? POOL ? WHOLE-HOME WATER SYSTEM! Not all townhomes are created equal. If you've been comparing homes in this community, take a closer look at what this unit offers: nearly 1,900 square feet of living space, a spacious 3-story design, 3 bedrooms, 2.5 baths, an attached 2-car garage, and a location just steps from the community pool. Built in 2021 and beautifully maintained, the home offers an open, modern layout with room to live, work, entertain, and spread out. The spacious kitchen features abundant cabinetry and generous counter space, flowing directly into the living and dining areas. A premium whole-home water filtration and softening system is already installed?an upgrade you won't have to add after closing. Upstairs, the primary suite features a walk-in closet and private bath, while the additional bedrooms provide flexibility for guests, a home office, or additional living space. The attached 2-car garage adds everyday convenience and storage. The location is hard to beat?near St. Rose Parkway, Las Vegas Boulevard, and I-15, with convenient access to shopping, dining, parks, schools, the airport, Henderson, and the Strip. MORE SPACE. GREAT LOCATION. MOVE-IN READY. Before deciding based on price alone, come experience the space, layout, and lifestyle this home offers. Schedule your private showing and compare it for yourself.
Property Features
Property Type: Residential - Townhouse
Cooling: Central Air, Electric
Garage: 2 car attached
Heating: Central, Gas
Home Style: Three Story
Lot Size: 0.15 Acres
Roof Type: Tile
Stories: 3.0
Taxes: $3,467
Year Built: 2021
Amenities
Bedroom on Main Level
Ceiling Fan(s)
Window Treatments
Balcony
Patio
Feature Descriptions
Appliances: Dryer, Dishwasher, Disposal, Gas Range, Refrigerator, Water Softener Owned, Water Purifier, Washer
Association Amenities: Basketball Court, Dog Park, Barbecue, Playground, Park, Pool, Spa/Hot Tub
Community Features: Pool
Days on Site: 36
Fencimg: None
Flooring: Carpet, Luxury Vinyl Plank
HOA Fee: 371/ Monthly
Hot Tub: Yes
Laundry: Gas Dryer Hookup, Laundry Room
Lot: Desert Landscaping, Landscaped, Synthetic Grass, < 1/4 Acre
Parcel#: 191-08-515-039
Parking: Attached, Finished Garage, Garage, Garage Door Opener, Inside Entrance, Private, Guest
Parking Notes: Attached, Finished Garage, Garage, Garage Door Opener
Patio/Porch: Balcony, Patio
Pool: Community
Sewer: Public Sewer
Special View Info: None
Swimming Pool: Yes
Utilities: Underground Utilities
Water: Public
Window: Plantation Shutters, Window Treatments
Room Sizes
Dining Room: 14 X 11
Living Room: 18 X 17
Bedroom 3: 12 X 10
Bedroom 2: 12 X 10
Primary Bedroom: 19 X 12
Local Schools
High School: Liberty
Middle School: Silvestri
Elementary School: Schorr, Steve,Schorr, Steve
Listed By / Shown By
Listed By
Agency Name: DRM Realty and Property Mgmt
Agent Name: David Martinez

Shown By
Agent Name: The Olguin Group Real Estate
Agent Phone:
Agency Title: Wardley Real Estate

Estimate Your Payment
Estimated Payment
$ 1,912.35 per month $1,508.25 Principal & Interest $288.92 Property Tax $115.18 Homeowner's Insurance
2842 Azure Breeze Lane, Unit 2 | MLS# 2802790
This townhouse located at 2842 Azure Breeze Lane, Unit 2, Las Vegas, NV 89183 is currently listed for sale with an asking price of $394,900. This property was built in 2021 and has 3 bedrooms and 2 full and 1 partial baths with 1885 sq. ft. Azure Breeze Lane, Unit 2 is located in the Las Vegas Blvd St Rose Phase 2 Amd subdivision. Search Las Vegas Blvd St Rose Phase 2 Amd real estate on olguin-group-real-estate.wardleyre.com today.