
BEDS4
BATHS2 full 1 partial
SQUARE FEET2,649
MLS#2770285
STATUSActive
PROPERTY TYPEResidential - Single Family
SUBDIVISIONDesert Willow-Phase 1
Property Description
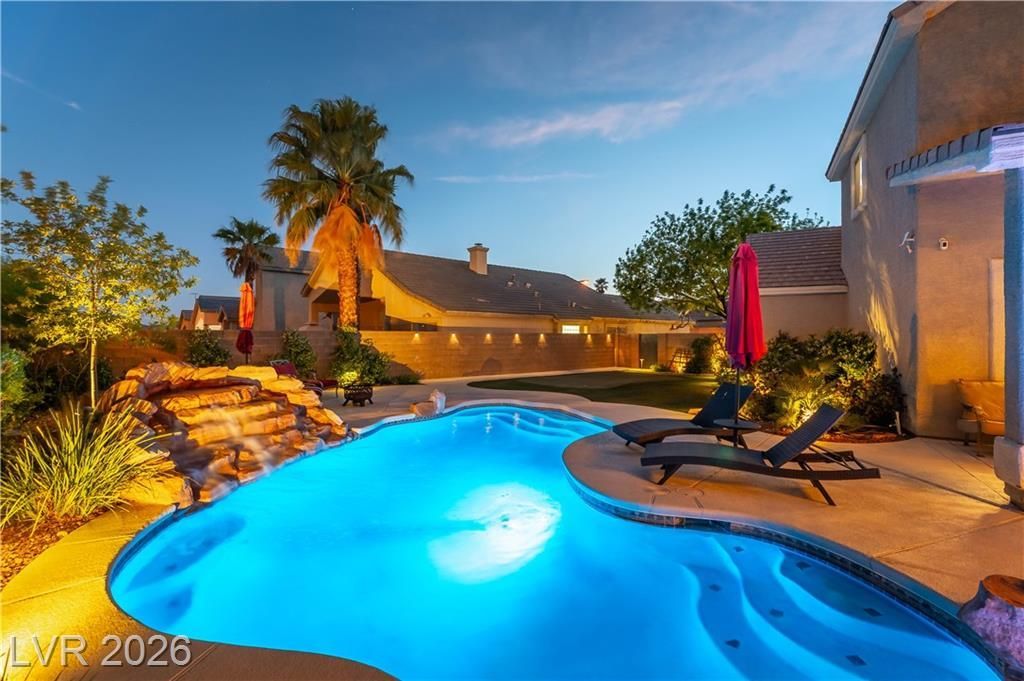
APPRA??S??L VER??F????D 2,649 ??Q F? ? ?RICED AT ONLY $271/??F. Th??s home is an exceptional value, PRICED BELOW RECENT COMPARABLE SALES. PLUS SELLER CONTRIBUTIONS of $10,000 towards closing costs or to buy down the rate and a first year home warranty. The spectacular backyard features an oversized pool, spa with a stunning rock waterfall, and an outdoor oasis that could easily cost more than $150,000 to recreate today. An exceptional opportunity in the heart of The Willows at Summerlin. Welcome to your own private retreat, where indoor comfort meets unforgettable outdoor living. This beautifully maintained 4-bedroom home offers approximately 2,649 sq ft of thoughtfully designed living space on an oversized lot. Freshly painted interior, new luxury wood-look flooring upstairs, soaring ceilings, abundant natural light, and multiple gathering spaces. The spacious kitchen opens to the family room, while a custom dry bar is perfect for entertaining. Step outside to a backyard designed for year-round enjoyment, featuring a sparkling pool and spa, professionally designed putting green, mature landscaping, built-in BBQ kitchen, and generous outdoor living space. Additional highlights include an EV-ready garage, gas fireplace, spacious primary suite with walk-in closet, low HOA, and move-in-ready condition. Minutes from Downtown Summerlin, Red Rock Canyon, golf, shopping, dining, parks, and schools. A fantastic opportunity to own in The Willows at a price positioned below recent comparable sales!
Property Features
Property Type: Residential - Single Family
Cooling: Central Air, Electric
Fireplaces: 1
Garage: 2
Heating: Central, Gas
Home Style: Two Story
Lot Size: 0.19 Acres
Roof Type: Tile
Stories: 2.0
Taxes: $3,078
Year Built: 1998
Amenities
BathroomonMainLevel
Ceiling Fan(s)
HalfBathonMainLevel
Window Treatments
Built-in Barbecue
Barbecue
Porch
Patio
Private Yard
Sprinkler/Irrigation
Feature Descriptions
Appliances: Dishwasher, Disposal, Gas Range, Microwave
Association Amenities: Dog Park, Playground, Park, Pool, Spa/Hot Tub
Community Features: Pool
Days on Site: 143
Fencimg: Block, Back Yard
Fireplace: Family Room, Gas
Flooring: Ceramic Tile, Luxury Vinyl Plank
HOA Fee: 67/ Monthly
Hot Tub: Yes
Laundry: Gas Dryer Hookup, Main Level, Laundry Room
Lot: Back Yard, Drip Irrigation/Bubblers, Desert Landscaping, Sprinklers In Rear, Landscaped, < 1/4 Acre
Parcel#: 164-12-614-038
Parking: Garage, Private
Parking Notes: Garage, Private
Patio/Porch: Covered, Patio, Porch
Pool: In Ground, Private, Pool/Spa Combo, Waterfall, Community
Sewer: Public Sewer
Spa: Yes
Swimming Pool: Yes
Utilities: Underground Utilities
Water: Public
Window: Blinds, Window Treatments
Room Sizes
Living Room: 14 X 14
Kitchen: 20 X 18
Family Room: 12 X 12
Dining Room: 9 X 9
Bedroom 4: 12 X 10
Bedroom 3: 11 X 10
Bedroom 2: 11 X 10
Primary Bedroom: 15 X 14
Local Schools
High School: Palo Verde
Middle School: Fertitta Frank & Victoria
Elementary School: Ober, D'Vorre & Hal,Ober, D'Vorre & Hal
Listed By / Shown By
Listed By
Agency Name: Realty ONE Group, Inc
Agency Contact: Diana.Jenkinslv@gmail.com
Agent Name: Diana L. Jenkins

Shown By
Agent Name: The Olguin Group Real Estate
Agent Phone:
Agency Title: Wardley Real Estate

Estimate Your Payment
Estimated Payment
$ 3,216.00 per month $2,749.53 Principal & Interest $256.50 Property Tax $209.97 Homeowner's Insurance
2840 Thicket Willow Street | MLS# 2770285
This single family home located at 2840 Thicket Willow Street, Las Vegas, NV 89135 is currently listed for sale with an asking price of $719,900. This property was built in 1998 and has 4 bedrooms and 2 full and 1 partial baths with 2649 sq. ft. Thicket Willow Street is located in the Desert Willow-Phase 1 subdivision. Search Desert Willow-Phase 1 real estate on olguin-group-real-estate.wardleyre.com today.