
BEDS2
BATHS4 full 1 partial
SQUARE FEET4,922
MLS#2790481
STATUSActive
PROPERTY TYPEResidential - Single Family
SUBDIVISIONLAS VEGAS COUNTRY CLUB ESTATES
Property Description
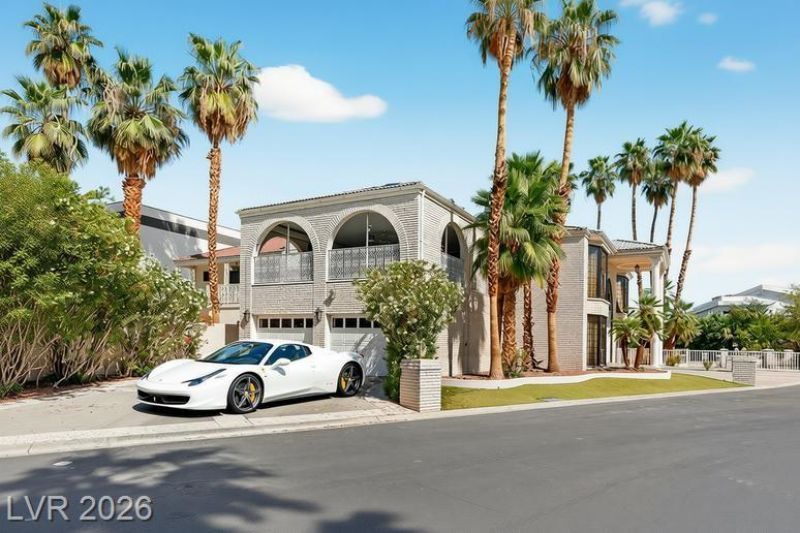
OPULA??T ?AL?????????? U??IQUE DETACHED L??VI??HLY BUILT FOR A VEGAS CELEBRITY AT GREAT EXPENSE*LOCATED ON A24 HOME CIRCLE OF CUSTM BUILT HOMES(SOME ARE UPTO $2 MILL)*IN PRESTGIOUS LAS VEGAS COUNTRY CLUB ESTATES & HOME TO MANY A VEGAS SUPER-STAR* AND CASINO HEADS* (BOYD*KIRKORIAN*ADELSON*) & MOB(SEE MOVIE CASINO)*VERY IMPRESIVE FROM THE GET-GO WITH WHITE HOUSE COLUMNS,BRICK EXTERIOR SURROUNDED BY BEVERLY HILLS PALM TREES,OPPULANCE ABOUNDS W SOARING CEILINGS *MASIVE GREAT ROOM *STUNING SWEEPING STAIRCASE& AN ELEVATOR * WHITE MARBLE FLOORS*KILLER KITCHEN OPENS TO BIIG FIREPLACED FAMILY ROOM WITH LAVISH BUILT INS* 2 ENORMOUS PRIMARY BEDROOM SUITES ON SEPARATE WINGS BOTH WITH LIXURIY BATHROOMS (SPA TUBS *SEP SHOWERS* SUPERB MAKE-UP AREAS* GOLD FAUCETS* CUSTOM CLOSETS )*CUT GLAS CHANDALIERS IN EVERY ROOM*900 SQFT EXTRA HUGE VERANDAH/SUN ROOM WITH A/C* ROLLLADEN SHUTTERS *UNDER THE SOLID MAIN ROOF*WHICH FOR ESTIMATED $25K COUILD BE CONVERTED TO A SEPARATE GUEST CASITA WITH ITS OWN BATHROOM & KIT.*** ALSO FOR LEASE PHENOMENALLY FURNISHED AT $5,000 PER MONTH WITH OPTIOPN TO BUY (IDEAL FOR THOSE OUT OPF STATE BUYERS SEEKING NV RESIDENCY IMMEDIATELY , OR NEEDING TIME TO SELL THEIR PRESENT HOME OUIT OF STATE
Property Features
Property Type: Residential - Single Family
Cooling: Central Air, Electric,2 Units
Fireplaces: 3
Garage: 2 car attached
Heating: Central, Multiple Heating Units, None
Home Style: Two Story, Custom
Lot Size: 0.19 Acres
Roof Type: Pitched, Tile
Stories: 2.0
Taxes: $5,250
Year Built: 1984
Amenities
Atrium
BathroomonMainLevel
Ceiling Fan(s)
Handicap Access
Pot Rack
Skylights
ThreeQuarterBathonMainLevel
Window Treatments
Elevator
Programmable Thermostat
Balcony
Courtyard
Porch
Patio
Private Yard
Feature Descriptions
Accessibility: Accessibility Features
Appliances: Built-In Gas Oven, Double Oven, Dryer, Dishwasher, Gas Cooktop, Disposal, Gas Range, Multiple Water Heaters, Microwave, Refrigerator, Water Heater, Washer
Association Amenities: Country Club, Dog Park, Gated, Jogging Path, Park, Pool, Guard, Security
Community Features: Pool
Days on Site: 79
Door Features: Storm Door(s)
Exterior: Brick
Fencimg: Block, Back Yard, Stucco Wall
Fireplace: Bedroom, Family Room, Gas, Great Room, Wood Burning
Flooring: Carpet, Marble
HOA Fee: 196/ Monthly
Laundry: Gas Dryer Hookup, Main Level, Laundry Room
Lot: Back Yard, Cul-De-Sac, Fruit Trees, Irregular Lot, Landscaped, Trees, < 1/4 Acre
Parcel#: 162-10-617-003
Parking: Assigned, Attached, Exterior Access Door, Finished Garage, Garage, Golf Cart Garage, Open, Private, Shelves, Uncovered, Guest
Parking Notes: Assigned, Attached, Exterior Access Door, Finished Ga
Patio/Porch: Balcony, Covered, Patio, Porch
Pool: Community
Sewer: Public Sewer
Swimming Pool: Yes
Utilities: Cable Available, Underground Utilities
Water: Public
Window: Blinds, Double Pane Windows, Low-Emissivity Windows, Plantation Shutters, Skylight(s), Tinted Windows
Room Sizes
Dining Room: 20 X 14
Bedroom 2: 30 X 16
Primary Bathroom: 18 X 16
Great Room: 40 X 20
Kitchen: 20 X 14
Local Schools
High School: Valley
Middle School: Fremont John C.
Elementary School: Park, John S.,Park, John S.
Listed By / Shown By
Listed By
Agency Name: American Realty Properties LLC
Agency Contact: 702-498-2409
Agent Name: Malcolm Boot

Shown By
Agent Name: The Olguin Group Real Estate
Agent Phone:
Agency Title: Wardley Real Estate

Estimate Your Payment
Estimated Payment
$ 4,404.60 per month $3,685.65 Principal & Interest $437.50 Property Tax $281.46 Homeowner's Insurance
2834 Queens Courtyard Drive | MLS# 2790481
This single family home located at 2834 Queens Courtyard Drive, Las Vegas, NV 89109 is currently listed for sale with an asking price of $965,000. This property was built in 1984 and has 2 bedrooms and 4 full and 1 partial baths with 4922 sq. ft. Queens Courtyard Drive is located in the LAS VEGAS COUNTRY CLUB ESTATES subdivision. Search LAS VEGAS COUNTRY CLUB ESTATES real estate on olguin-group-real-estate.wardleyre.com today.