
BEDS3
BATHS2 full 1 partial
SQUARE FEET1,331
MLS#2803000
STATUSActive
PROPERTY TYPEResidential - Townhouse
SUBDIVISIONOak Forest Villas 2 Phase 3
Property Description
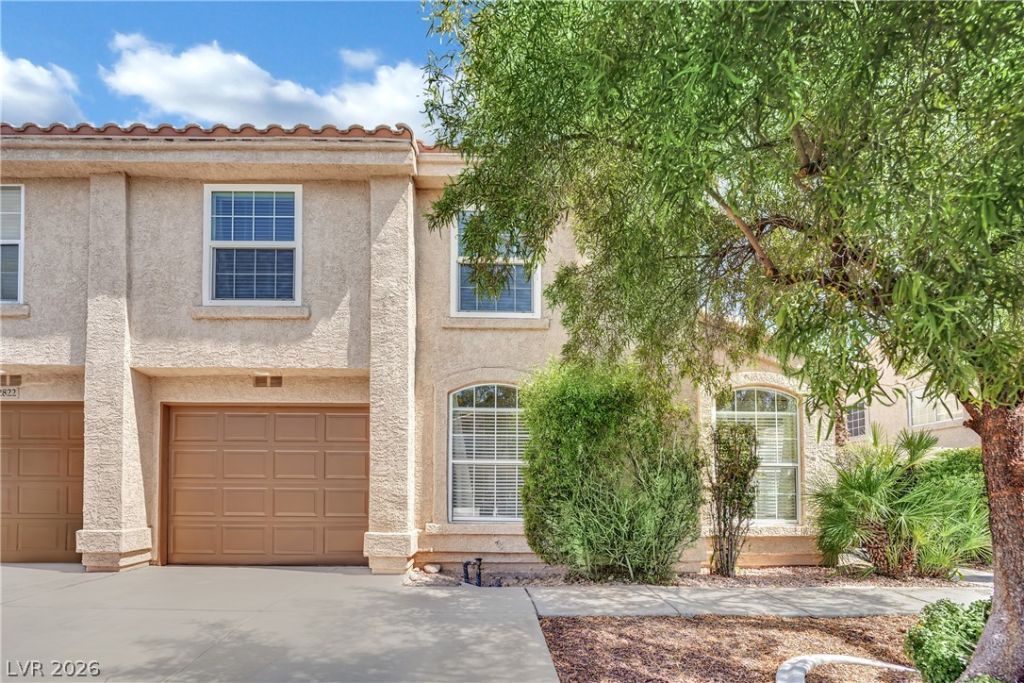
Welcome t? thi?? beaut??full?? u??d?t?d, h?rd-to-find 3-bedroom t?wnhom? with an attached garage in the heart of Green Valley. The bright, inviting interior features a remodeled kitchen with granite countertops, stainless steel appliances, and a functional layout ideal for everyday living and entertaining. Upstairs, oversized triple-panel windows bring in abundant natural light and add to the open, airy feel. Just outside, a private patio offers the perfect space to relax, dine, or enjoy your morning coffee. A sparkling pool near the neighborhood entrance adds another great amenity to enjoy. Beautifully maintained and move-in ready, this Green Valley gem offers comfort, convenience, and a great location!
Property Features
Property Type: Residential - Townhouse
Cooling: Central Air, Electric
Fireplaces: 1
Garage: 1 car attached
Heating: Central, Gas
Home Style: Two Story
Lot Size: 0.05 Acres
Roof Type: Tile
Stories: 2.0
Taxes: $1,441
Year Built: 1993
Amenities
BathroomonMainLevel
Ceiling Fan(s)
HalfBathonMainLevel
Window Treatments
Courtyard
Porch
Sprinkler/Irrigation
Feature Descriptions
Appliances: Dryer, Dishwasher, Disposal, Gas Range, Microwave, Refrigerator, Water Softener Owned, Washer
Association Amenities: Park, Pool, Spa/Hot Tub
Community Features: Pool
Days on Site: 36
Exterior: Drywall
Fencimg: Block, Full, Wrought Iron
Fireplace: Gas, Living Room
Flooring: Carpet, Luxury Vinyl Plank, Tile
HOA Fee: 133/ Quarterly
Hot Tub: Yes
Laundry: Gas Dryer Hookup, Main Level, Laundry Room
Lot: Drip Irrigation/Bubblers, Desert Landscaping, Front Yard, Landscaped, Sprinklers Timer, < 1/4 Acre
Parcel#: 177-13-311-048
Parking: Attached, Garage, Private
Parking Notes: Attached, Garage, Private
Patio/Porch: Porch
Pool: Community
Sewer: Public Sewer
Swimming Pool: Yes
Utilities: Underground Utilities
Water: Public
Window: Blinds, Double Pane Windows, Triple Pane Windows
Room Sizes
Dining Room: 8 X 10
Living Room: 17 X 11
Bedroom 3: 11 X 11
Bedroom 2: 11 X 11
Primary Bedroom: 14 X 11
Local Schools
High School: Silverado
Middle School: Schofield Jack Lund
Elementary School: Roberts, Aggie,Roberts, Aggie
Listed By / Shown By
Listed By
Agency Name: Engel & Volkers Las Vegas
Agency Contact: 702-899-5015
Agent Name: Belen Clark

Shown By
Agent Name: The Olguin Group Real Estate
Agent Phone:
Agency Title: Wardley Real Estate

Estimate Your Payment
Estimated Payment
$ 1,579.07 per month $1,355.48 Principal & Interest $120.08 Property Tax $103.51 Homeowner's Insurance
2820 Dawn Crossing Drive | MLS# 2803000
This townhouse located at 2820 Dawn Crossing Drive, Henderson, NV 89074 is currently listed for sale with an asking price of $354,900. This property was built in 1993 and has 3 bedrooms and 2 full and 1 partial baths with 1331 sq. ft. Dawn Crossing Drive is located in the Oak Forest Villas 2 Phase 3 subdivision. Search Oak Forest Villas 2 Phase 3 real estate on olguin-group-real-estate.wardleyre.com today.