
BEDS4
BATHS2 full 1 partial
SQUARE FEET2,066
MLS#2798442
STATUSActive
PROPERTY TYPERental - Single Family
SUBDIVISIONGlengarry At Anthem
Property Description
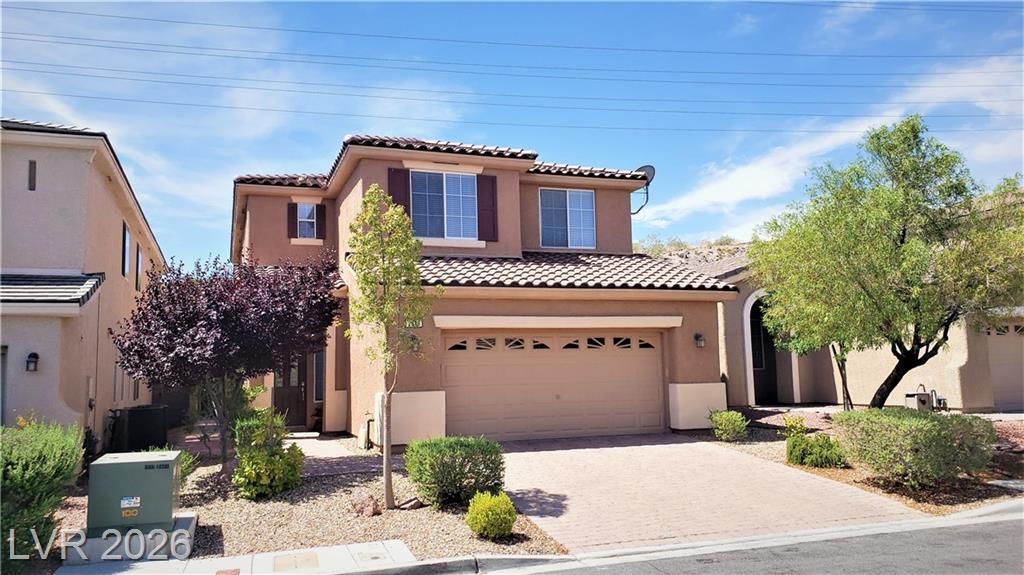
LOWES? PR??CE I?? ????? ??R??A WITH SOLAR!!!! ??N?HEM HIGHLANDS! FANTASTIC MOUNTAIN VIEWS!, BEAUTIFUL HOME! SOLAR!!! SURROUND SOUND, TWO TONE PAINT! 30 FOOT BALCONY OFF OF LARGE PRIMARY BEDROOM, WALK IN CLOSET, MAKE UP COUNTER, GRANITE COUNTERS THRUOUT, PANTRY, ISLAND, MICRO, FIREPLACE, LARGE COVERED PATIO! DESERT LANDSCAPING, BACKS UP TO BLM LAND! QUIET AREA, LANDSCAPING INCLUDED! SOLAR REQUIRES INTERNET TO ACTIVATE.
Property Features
Property Type: Rental - Single Family
Cooling: Central Air, Electric
Fireplaces: 1
Garage: 2
Heating: Central, Gas
Home Style: Two Story
Lot Size: 0.10 Acres
Roof Type: Tile
Stories: 2.0
Year Built: 2006
Amenities
BathroomonMainLevel
Ceiling Fan(s)
HalfBathonMainLevel
Window Treatments
Patio
Sprinkler/Irrigation
Feature Descriptions
Appliances: Dishwasher, Disposal, Gas Range, Microwave, Refrigerator
Association Amenities: Jogging Path, None
Days on Site: 51
Exterior: Frame, Stucco
Fencimg: Block, Back Yard
Fireplace: Gas, Glass Doors, Living Room
Flooring: Carpet, Laminate
Laundry: Gas Dryer Hookup, Main Level, Laundry Room
Lot: Drip Irrigation/Bubblers, Desert Landscaping, Landscaped, Rocks, < 1/4 Acre
Parcel#: 191-24-813-061
Parking: Finished Garage, Garage Door Opener, Inside Entrance, Open
Parking Notes: Finished Garage, Garage Door Opener, Inside Entrance
Patio/Porch: Covered, Patio
Pets Allowed: No
Security: Prewired
Sewer: Public Sewer
Special View Info: Mountain(s)
Utilities: Cable Available
Window: Blinds
Room Sizes
Family Room: 28 X 18
Dining Room: 13 X 10
Bedroom 4: 11 X 10
Bedroom 3: 11 X 11
Bedroom 2: 11 X 11
Primary Bedroom: 17 X 16
Local Schools
High School: Liberty
Middle School: Webb, Del E.
Elementary School: Wolfe, Eva M.,Wolfe, Eva M.
Listed By / Shown By
Listed By
Agency Name: Topper Properties
Agency Contact: 702-528-0572
Agent Name: Stephen P. Topper

Shown By
Agent Name: The Olguin Group Real Estate
Agent Phone:
Agency Title: Wardley Real Estate

2819 Dunnottar Avenue | MLS# 2798442
This property located at 2819 Dunnottar Avenue, Henderson, NV 89044 is currently listed for rent with an asking price of $2,395 / Monthly. Search Henderson real estate on olguin-group-real-estate.wardleyre.com today.