
BEDS4
BATHS2 full 1 partial
SQUARE FEET2,462
MLS#2783166
STATUSActive
PROPERTY TYPEResidential - Single Family
SUBDIVISIONGlengarry At Anthem
Property Description
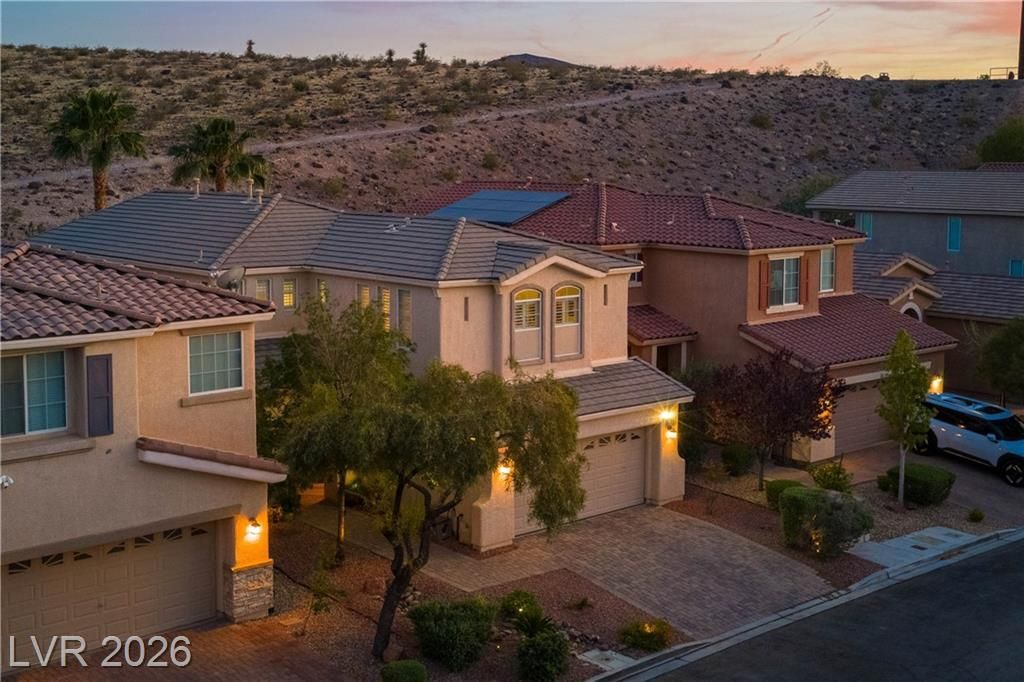
Perched h??gh ab?ve the ????t?? l??ght?? ??n Anthem Highlands cov?ted Gl?ngarry, this stunning contemporary home offers a rare blend of peaceful mountain living,natural beauty & elevated luxury that feels worlds away but is just minutes from everything. Backing directly to a majestic mountainside with breathtaking vistas & exceptional privacy,this turn-key home captures the serenity, natural beauty & privacy buyers dream about but rarely find. You'll love the light open-concept floor plan,crisp modern finishes,gorgeous lux vinyl plank floors thruout & expansive living space designed for comfort & entertaining. Living,dining & family areas seamlessly connect around the dramatic 2-way fireplace, surround sound prewire, recessed lighting & beautiful plantation shutters, adding the perfect upscale touch. Beautifully appointed kitchen blends style & function,granite counters & composite sink,prep island,custom cabinetry with roll-outs & upgraded LG SS appliances-self cleaning double convection oven,5 gas burners,griddle & hiddenhood. Upstairs 4 spacious bedrooms, with a huge super sized bedroom ideal for flex living, all with walk-in closets for wardrobe dreams! Primary suite is a true retreat-dual walk-in closets,spa-like bath,direct access to full-length covered balcony where majestic mountain views, quiet sunrise mornings & twilight evenings become part of daily life.Backyard is a gardener's delight with lush real grass,fruit-bearing plum & apple trees,chardonnay grapevine & full length covered patio with no rear neighbors beyond the stunning mountainside backdrop.Additional highlights include laundry room with cabinets,220 garage EV & pride of ownership thru out.Surrounded by parks,trails,splash pads & open mountain access,yet minutes from shopping,dining,schools,T-Mobile,Allegiant Stadium & future Brightline Rail.More than a home, it's a lifestyle, a feeling & a rare opportunity to own one of Anthem Highlands' most picturesque mountainside settings at an exceptional value.
Property Features
Property Type: Residential - Single Family
Cooling: Central Air, Electric,2 Units
Fireplaces: 1
Garage: 2 car attached
Heating: Gas, Multiple Heating Units
Home Style: Two Story
Lot Size: 0.10 Acres
Roof Type: Tile
Stories: 2.0
Taxes: $2,659
Year Built: 2006
Amenities
BathroomonMainLevel
Ceiling Fan(s)
Window Treatments
Balcony
Barbecue
Patio
Private Yard
Sprinkler/Irrigation
Feature Descriptions
Appliances: Dryer, Disposal, Gas Range, Microwave, Refrigerator, Washer
Association Amenities: Dog Park, Jogging Path, Playground, Park
Days on Site: 98
Fencimg: Block, Back Yard
Fireplace: Family Room, Gas, Living Room, Multi-Sided
Flooring: Luxury Vinyl Plank
HOA Fee: 215/ Quarterly
Laundry: Gas Dryer Hookup, Laundry Room, Upper Level
Lot: Back Yard, Drip Irrigation/Bubblers, Desert Landscaping, Fruit Trees, Front Yard, Sprinklers In Rear, Landscaped, < 1/4 Acre
Parcel#: 191-24-813-060
Parking: Attached, Finished Garage, Garage, Garage Door Opener, Private, Shelves, Storage
Parking Notes: Attached, Finished Garage, Garage, Garage Door Opener
Patio/Porch: Balcony, Covered, Patio
Sewer: Public Sewer
Special View Info: Park/Greenbelt, Mountain(s)
Utilities: Underground Utilities
Water: Public
Window: Double Pane Windows, Low-Emissivity Windows, Plantation Shutters
Room Sizes
Kitchen: 24 X 9
Family Room: 24 X 17
Dining Room: 16 X 9
Bedroom 4: 16 X 16
Bedroom 3: 12 X 11
Bedroom 2: 12 X 10
Primary Bedroom: 16 X 14
Local Schools
High School: Liberty
Middle School: Webb, Del E.
Elementary School: Wallin, Shirley & Bill,Wallin, Shirley &
Listed By / Shown By
Listed By
Agency Name: Keller Williams MarketPlace
Agency Contact: (702) 296-6026
Agent Name: Geri L. Martucci

Shown By
Agent Name: The Olguin Group Real Estate
Agent Phone:
Agency Title: Wardley Real Estate

Estimate Your Payment
Estimated Payment
$ 2,437.41 per month $2,058.61 Principal & Interest $221.58 Property Tax $157.21 Homeowner's Insurance
2815 Dunnottar Avenue | MLS# 2783166
This single family home located at 2815 Dunnottar Avenue, Henderson, NV 89044 is currently listed for sale with an asking price of $539,000. This property was built in 2006 and has 4 bedrooms and 2 full and 1 partial baths with 2462 sq. ft. Dunnottar Avenue is located in the Glengarry At Anthem subdivision. Search Glengarry At Anthem real estate on olguin-group-real-estate.wardleyre.com today.