
BEDS2
BATHS2 full
SQUARE FEET1,135
MLS#2809644
STATUSActive
PROPERTY TYPEResidential - Single Family
SUBDIVISIONParkview 2nd Amd
Property Description
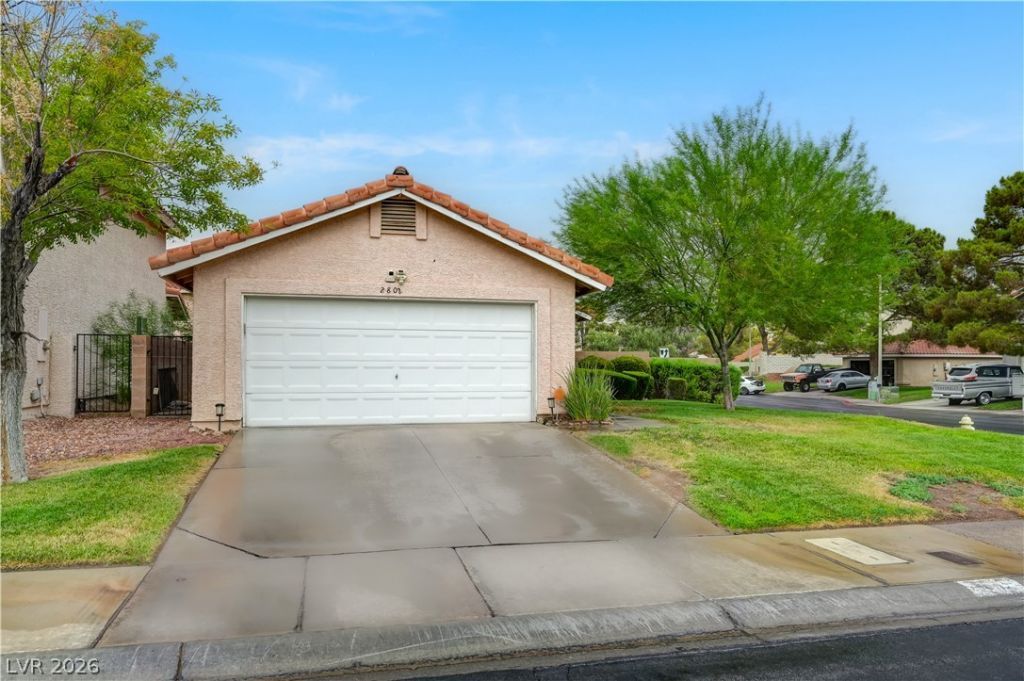
Welcome tο thiÑ? Green VаllеÑ? Ð?οuth gеm, where a smart layout, Ñ?pаcious corner lot, and fantastic community amenities come together beautifully. This charming single-story home offers 2 bedrooms, 2 full bathrooms, and 1,135 square feet that feel open, comfortable, and thoughtfully designed. Vaulted ceilings add an airy feel, while vinyl plank flooring and ceiling fans bring style and easy maintenance throughout. The primary suite features its own vaulted ceiling, a spa tub, and direct access to the backyard patio?perfect for creating a peaceful private retreat. Outside, the oversized side yard offers plenty of room for entertaining, gardening, pets, or whatever outdoor plans you've been saving to Pinterest. Add a two-car garage with storage, double-pane windows, two community pools, and nearby park areas, and this home proves you don't need excessive square footage to live exceptionally well. This one is cute, convenient, and ready for its next chapter!
Property Features
Property Type: Residential - Single Family
Cooling: Central Air, Electric
Garage: 2 car attached
Heating: Central, Gas
Home Style: One Story
Lot Size: 0.13 Acres
Roof Type: Pitched
Stories: 1.0
Taxes: $1,501
Year Built: 1988
Amenities
Ceiling Fan(s)
Primary Downstairs
Private Yard
Feature Descriptions
Appliances: Disposal, Gas Range, Microwave, Refrigerator
Days on Site: 5
Fencimg: Block, Back Yard
Flooring: Luxury Vinyl Plank
HOA Fee: 120/ Annually
Laundry: Gas Dryer Hookup, Laundry Room
Lot: Desert Landscaping, Landscaped, < 1/4 Acre
Parcel#: 177-13-714-003
Parking: Attached, Garage, Private
Parking Notes: Attached, Garage, Private
Sewer: Public Sewer
Utilities: Underground Utilities
Water: Public
Room Sizes
Bedroom 2: 12 X 12
Primary Bedroom: 14 X 12
Local Schools
High School: Silverado
Middle School: Schofield Jack Lund
Elementary School: Roberts, Aggie,Roberts, Aggie
Listed By / Shown By
Listed By
Agency Name: LPT Realty, LLC
Agent Name: Mike S. Roland

Shown By
Agent Name: The Olguin Group Real Estate
Agent Phone:
Agency Title: Wardley Real Estate

Estimate Your Payment
Estimated Payment
$ 1,666.70 per month $1,432.25 Principal & Interest $125.08 Property Tax $109.38 Homeowner's Insurance
2802 Tortoise Court | MLS# 2809644
This single family home located at 2802 Tortoise Court , Henderson, NV 89074 is currently listed for sale with an asking price of $375,000. This property was built in 1988 and has 2 bedrooms and 2 full baths with 1135 sq. ft. Tortoise Court is located in the Parkview 2nd Amd subdivision. Search Parkview 2nd Amd real estate on olguin-group-real-estate.wardleyre.com today.