
BEDS2
BATHS2 full
SQUARE FEET1,186
MLS#2810169
STATUSActive
PROPERTY TYPEResidential - Townhouse
SUBDIVISIONGreen Valley Highlands
Property Description
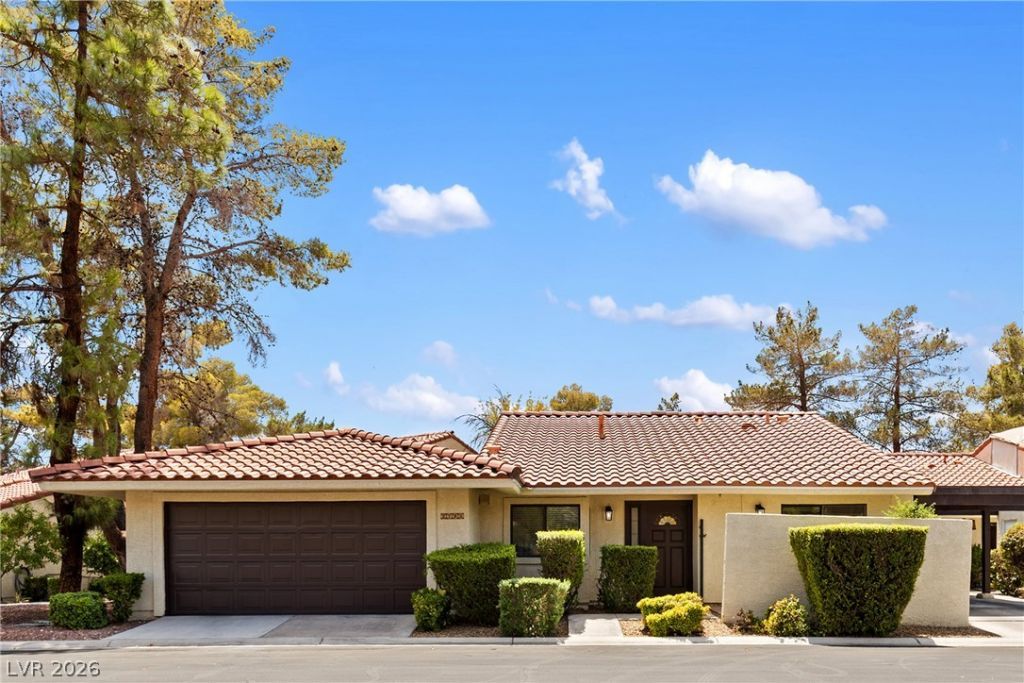
Discovеr cοmfort and Ñ?οnvеnÑ?еnÑ?e in this charming sÑ?ngle?level townhouse nestled in a desirable Henderson community. This delightful home features two spacious bedrooms and two beautifully remodeled bathrooms, perfect for modern living. Step inside to enjoy fresh paint, stylish updated hardware, and inviting pitched ceilings that create an airy, open feel throughout the living space.The private courtyard offers a peaceful retreat, ideal for relaxing or entertaining guests. The kitchen is equipped with a reverse osmosis water system, adding to the home's thoughtful upgrades. With two dedicated parking spaces, coming and going is always a breeze.Residents enjoy exclusive access to community amenities including a sparkling pool, relaxing spa, and tennis courts. The HOA conveniently covers water, trash, sewage, and landscaping, simplifying your monthly expenses. Plus, the home's AC unit is only five years old and comes with a transferable five-year warranty for added peace of mind. Schedule your tour today!
Property Features
Property Type: Residential - Townhouse
Cooling: Central Air, Electric
Fireplaces: 1
Garage: 2 car attached
Heating: Central, Gas
Home Style: One Story
Lot Size: 0.04 Acres
Roof Type: Tile
Stories: 1.0
Taxes: $1,162
Year Built: 1980
Amenities
Bedroom on Main Level
Primary Downstairs
Window Treatments
Courtyard
Porch
Patio
Private Yard
Tennis Court(s)
Feature Descriptions
Appliances: Dryer, Disposal, Gas Range, Refrigerator, Washer
Association Amenities: Pool, Tennis Court(s)
Days on Site: 7
Fencimg: Back Yard, Stucco Wall, Wrought Iron
Fireplace: Gas, Living Room
Flooring: Luxury Vinyl Plank, Tile
HOA Fee: 497/ Monthly
Laundry: Gas Dryer Hookup, Laundry Closet, Main Level
Lot: Desert Landscaping, Landscaped, Synthetic Grass, < 1/4 Acre
Parcel#: 178-05-511-042
Parking: Attached, Garage, Private
Parking Notes: Attached, Garage, Private
Patio/Porch: Covered, Patio, Porch
Pool: Association
Sewer: Public Sewer
Utilities: Underground Utilities
Water: Public
Window: Blinds
Room Sizes
Kitchen: 9 X 13
Dining Room: 15 X 10
Living Room: 15 X 15
Bedroom 2: 11 X 9
Primary Bedroom: 13 X 15
Local Schools
High School: Green Valley
Middle School: Greenspun
Elementary School: McDoniel, Estes,McDoniel, Estes
Listed By / Shown By
Listed By
Agency Name: JMG Real Estate
Agency Contact: (702) 334-5969
Agent Name: Heather E. George

Shown By
Agent Name: The Olguin Group Real Estate
Agent Phone:
Agency Title: Wardley Real Estate

Estimate Your Payment
Estimated Payment
$ 1,432.90 per month $1,241.28 Principal & Interest $96.83 Property Tax $94.79 Homeowner's Insurance
2795 Tentsmuir Place | MLS# 2810169
This townhouse located at 2795 Tentsmuir Place , Henderson, NV 89014 is currently listed for sale with an asking price of $325,000. This property was built in 1980 and has 2 bedrooms and 2 full baths with 1186 sq. ft. Tentsmuir Place is located in the Green Valley Highlands subdivision. Search Green Valley Highlands real estate on olguin-group-real-estate.wardleyre.com today.