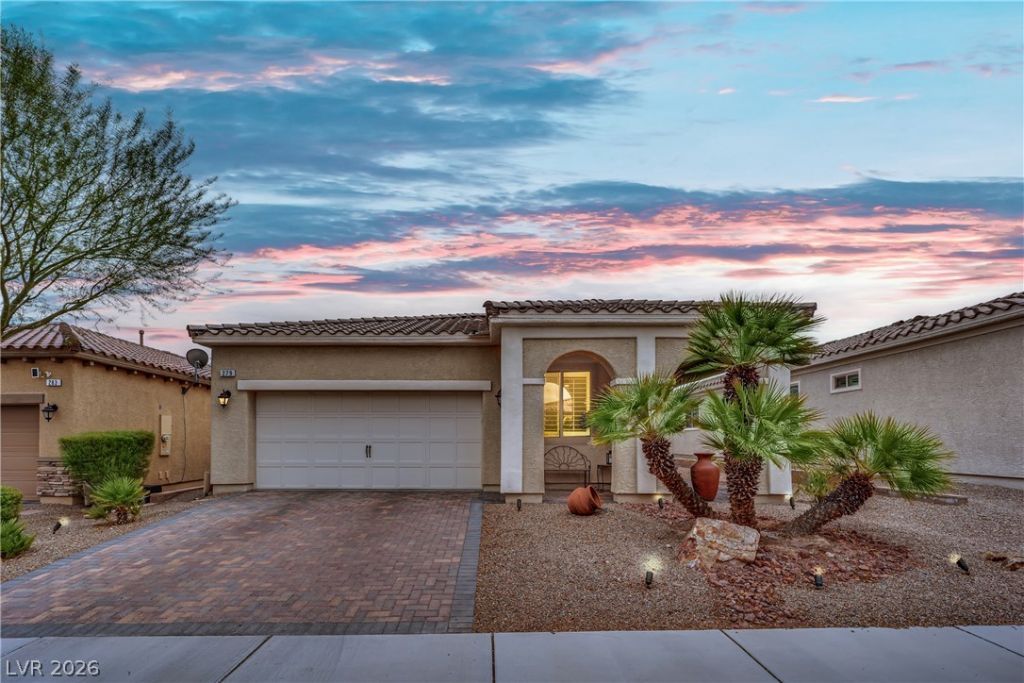

BEDS2
BATHS2 full
SQUARE FEET1,740
MLS#2808745
STATUSActive
PROPERTY TYPEResidential - Single Family
SUBDIVISIONTuscany Parcel 6A Amd
Property Description
Discov?r el?vated ????ngl????t?ry living in the prest??gi?us, guard-gated Tuscany community. Offering 1,740 square feet of thoughtfully designed living space, this beautifully maintained home features 2 bedrooms, 2 bathrooms, and a versatile den ideal for a home office, guest space, or an easily converted 3rd bedroom! The updated open-concept kitchen is the heart of the home, featuring a spacious island that overlooks the dining and living areas. Upgraded tile flooring throughout means no carpet, while plantation shutters add both style and privacy throughout the home. The spacious primary suite offers a relaxing retreat with a beautifully appointed bathroom featuring separate vanities and ample space. Step outside to the low-maintenance backyard with a covered patio, creating the perfect setting for outdoor dining, entertaining, or simply relaxing year-round. Residents of Tuscany enjoy an exceptional lifestyle with access to impressive community amenities, including the Chimera Golf Club, a beautifully appointed recreation center, resort-style swimming pools, fitness facilities, tennis, outdoor basketball courts, full-court indoor basketball, pickleball courts, playgrounds, walking trails, exercise classes, and lush green spaces. With its guard-gated entrance, scenic surroundings, and convenient Henderson location, Tuscany offers the perfect blend of recreation, relaxation, and community living.
Property Features
Property Type: Residential - Single Family
Cooling: Central Air, Electric
Garage: 2 car attached
Heating: Central, Gas
Home Style: One Story
Lot Size: 0.13 Acres
Roof Type: Tile
Stories: 1.0
Taxes: $3,305
Year Built: 2017
Amenities
BathroomonMainLevel
Ceiling Fan(s)
Full Bath on Main Level
Primary Downstairs
Window Treatments
Patio
Feature Descriptions
Appliances: Built-In Gas Oven, Dishwasher, Gas Cooktop, Disposal, Microwave
Association Amenities: Basketball Court, Business Center, Clubhouse, Fitness Center, Gated, Playground, Pickleball, Park, Pool, Guard, Spa/Hot Tub
Community Features: Pool
Days on Site: 14
Fencimg: Block, Back Yard
Flooring: Tile
HOA Fee: 220/ Monthly
Hot Tub: Yes
Laundry: Gas Dryer Hookup, Laundry Room
Lot: Landscaped, Rocks, < 1/4 Acre
Parcel#: 160-32-115-180
Parking: Attached, Garage, Garage Door Opener, Inside Entrance, Open
Parking Notes: Attached, Garage, Garage Door Opener, Inside Entrance
Patio/Porch: Covered, Patio
Pool: Community
Sewer: Public Sewer
Swimming Pool: Yes
Utilities: Underground Utilities
Water: Public
Window: Plantation Shutters
Room Sizes
Dining Room: 12 X 15
Family Room: 21 X 20
Den: 14 X 20
Bedroom 2: 13 X 13
Primary Bedroom: 17 X 20
Local Schools
High School: Basic Academy
Middle School: Brown B. Mahlon
Elementary School: Josh, Stevens,Josh, Stevens
Listed By / Shown By
Listed By
Agency Name: BHHS Nevada Properties
Agency Contact: (702) 339-6987
Agent Name: Matthew Suiter

Shown By
Agent Name: The Olguin Group Real Estate
Agent Phone:
Agency Title: Wardley Real Estate

Estimate Your Payment
Estimated Payment
$ 2,248.69 per month $1,833.27 Principal & Interest $275.42 Property Tax $140.00 Homeowner's Insurance
279 Via Della Fortuna | MLS# 2808745
This single family home located at 279 Via Della Fortuna, Henderson, NV 89011 is currently listed for sale with an asking price of $479,999. This property was built in 2017 and has 2 bedrooms and 2 full baths with 1740 sq. ft. Via Della Fortuna is located in the Tuscany Parcel 6A Amd subdivision. Search Tuscany Parcel 6A Amd real estate on olguin-group-real-estate.wardleyre.com today.