
BEDS3
BATHS2 full
SQUARE FEET1,248
MLS#2812338
STATUSActive
PROPERTY TYPEResidential - Mobile Home
SUBDIVISIONWinterwood Village
Property Description
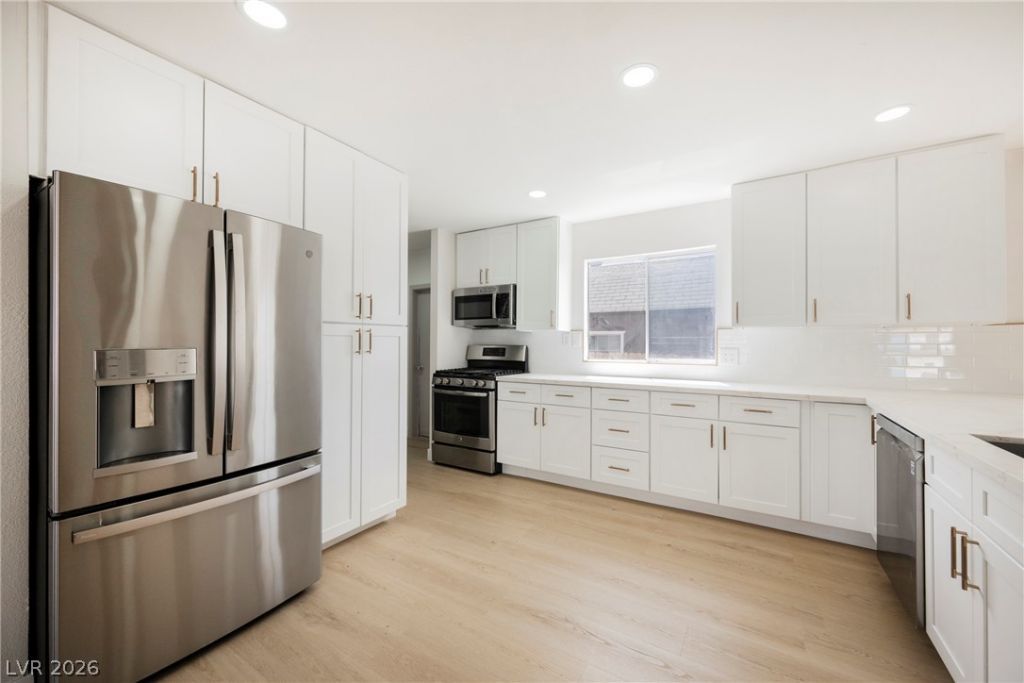
Welcome t? thi?? beaut??full?? u??d?t?d **3?bedroom, 2-bath manufactur?d hom? converted to real property!** This move-in-ready home features a bright, functional floor plan with luxury vinyl plank flooring and fresh designer finishes. The remodeled kitchen showcases **shaker cabinets, quartz countertops, stainless steel appliances**, and ample storage. Both bathrooms have been tastefully updated with contemporary finishes. Outside, enjoy **synthetic grass** and plenty of space with **potential RV parking**. The community offers fantastic amenities including a **pool, clubhouse, basketball courts, playground, pet park, BBQ area, and more!** A great opportunity for an owner-occupant or investor looking for an amazing rental property!
Property Features
Property Type: Residential - Mobile Home
Cooling: Central Air, Electric
Heating: Central, Gas
Home Style: Manufactured Home, One Story
Lot Size: 0.10 Acres
Roof Type: Composition, Shingle
Stories: 1.0
Taxes: $420
Year Built: 1982
Amenities
BathroomonMainLevel
Bedroom on Main Level
Ceiling Fan(s)
Full Bath on Main Level
Primary Downstairs
Private Yard
Feature Descriptions
Appliances: Dishwasher, Disposal, Gas Range, Microwave, Refrigerator
Association Amenities: Basketball Court, Clubhouse, Dog Park, Barbecue, Playground, Pool
Community Features: Pool
Fencimg: Block, Back Yard
Flooring: Carpet, Luxury Vinyl Plank
HOA Fee: 75/ Monthly
Laundry: Gas Dryer Hookup, Main Level
Lot: Desert Landscaping, Landscaped, Synthetic Grass, < 1/4 Acre
Parcel#: 161-09-611-040
Parking: Attached Carport, Guest, Open
Parking Notes: Attached Carport, Guest, Open
Pool: Community
Sewer: Public Sewer
Special View Info: Mountain(s)
Swimming Pool: Yes
Utilities: Above Ground Utilities
Water: Public
Room Sizes
Bedroom 3: 10 X 10
Bedroom 2: 10 X 10
Primary Bedroom: 11 X 14
Local Schools
High School: Chaparral
Middle School: Harney Kathleen & Tim
Elementary School: Jenkins, Earl N.,Jenkins, Earl N.
Listed By / Shown By
Listed By
Agency Name: Infinity Brokerage
Agency Contact: 814-450-6335
Agent Name: Kevin Goujon

Shown By
Agent Name: The Olguin Group Real Estate
Agent Phone:
Agency Title: Wardley Real Estate

Estimate Your Payment
Estimated Payment
$ 1,186.06 per month $1,069.39 Principal & Interest $35.00 Property Tax $81.67 Homeowner's Insurance
2774 Rainer Court | MLS# 2812338
This single family home located at 2774 Rainer Court, Las Vegas, NV 89142 is currently listed for sale with an asking price of $279,995. This property was built in 1982 and has 3 bedrooms and 2 full baths with 1248 sq. ft. Rainer Court is located in the Winterwood Village subdivision. Search Winterwood Village real estate on olguin-group-real-estate.wardleyre.com today.