
BEDS4
BATHS3 full 1 partial
SQUARE FEET2,863
MLS#2773085
STATUSActive
PROPERTY TYPEResidential - Single Family
SUBDIVISIONMontecito At Summerlin Village 23B Amd
Property Description
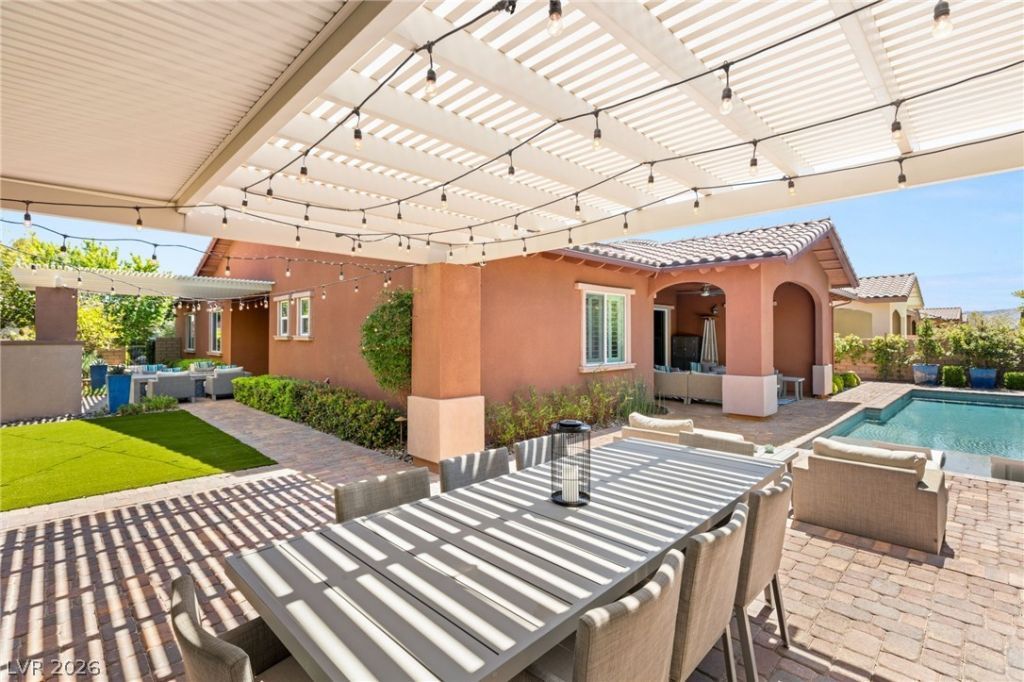
Better than n?w de??ert O???????! ?h??s stunning single-st?ry h?me in one of Summerlin's most desirable gated communities offers exceptional outdoor & indoor living! An entertainer's dream, this immaculate property features casual elegance throughout. Open concept living, formal Dining Room, multiple outdoor entertaining areas, custom outdoor kitchen, designer pool & spa, outdoor shower, fire table & water wall off dining room & raised garden bed with fruit trees. Three en-suite bedrooms with designer closets, 4th Bed custom built as an office, spa bath at primary bed. Chef's kitchen is outfitted with double ovens, stainless appliances, ceiling-height cabinetry, pull-out shelves in cabinets, dining Nook & custom Pantry with butcher block countertops, spice racks & beverage cooler. Enjoy energy-saving Owned solar, tandem garage w/custom epoxy floor, ceiling racks, built-in cabinets, EV charger & dedicated Dog Run. Home automation system; cameras & speakers inside & out. Too much to mention!
Property Features
Property Type: Residential - Single Family
Cooling: Central Air, Electric
Garage: 3 car attached
Heating: Central, Gas
Home Style: One Story
Lot Size: 0.31 Acres
Roof Type: Tile
Stories: 1.0
Taxes: $9,634
Year Built: 2015
Amenities
Primary Downstairs
Window Treatments
Built-in Barbecue
Barbecue
Dog Run
Patio
Private Yard
Feature Descriptions
Appliances: Built-In Gas Oven, Double Oven, Dryer, Dishwasher, Gas Cooktop, Disposal, Microwave, Refrigerator, Tankless Water Heater, Water Purifier, Washer
Association Amenities: Gated
Days on Site: 135
Fencimg: Block, Back Yard, Wrought Iron
Flooring: Carpet, Tile
HOA Fee: 108/ Monthly
Laundry: Gas Dryer Hookup, Main Level
Lot: 1/4 to 1 Acre Lot, Desert Landscaping, Landscaped
Parcel#: 137-27-317-022
Parking: Attached, Garage, Private
Parking Notes: Attached, Garage, Private
Patio/Porch: Covered, Patio
Pool: In Ground, Private
Sewer: Public Sewer
Spa: In Ground
Spa: Yes
Swimming Pool: Yes
Utilities: Cable Available
Water: Public
Window: Window Treatments
Room Sizes
Dining Room: 17 X 13
Bedroom 4: 12 X 13
Bedroom 3: 12 X 11
Bedroom 2: 12 X 11
Primary Bedroom: 17 X 17
Local Schools
High School: Palo Verde
Middle School: Rogich Sig
Elementary School: Vassiliadis, Billy & Rosemary,Vassiliadi
Listed By / Shown By
Listed By
Agency Name: Coldwell Banker Premier
Agency Contact: (702) 336-5293
Agent Name: Jeanne Frederick

Shown By
Agent Name: The Olguin Group Real Estate
Agent Phone:
Agency Title: Wardley Real Estate

Estimate Your Payment
Estimated Payment
$ 8,510.94 per month $7,161.23 Principal & Interest $802.83 Property Tax $546.88 Homeowner's Insurance
277 Lindura Court | MLS# 2773085
This single family home located at 277 Lindura Court, Las Vegas, NV 89138 is currently listed for sale with an asking price of $1,875,000. This property was built in 2015 and has 4 bedrooms and 3 full and 1 partial baths with 2863 sq. ft. Lindura Court is located in the Montecito At Summerlin Village 23B Amd subdivision. Search Montecito At Summerlin Village 23B Amd real estate on olguin-group-real-estate.wardleyre.com today.