
BEDS2
BATHS2 full 1 partial
SQUARE FEET1,884
MLS#2807058
STATUSActive
PROPERTY TYPEResidential - Townhouse
SUBDIVISIONLaguna Verde Twnhs Phase 2
Property Description
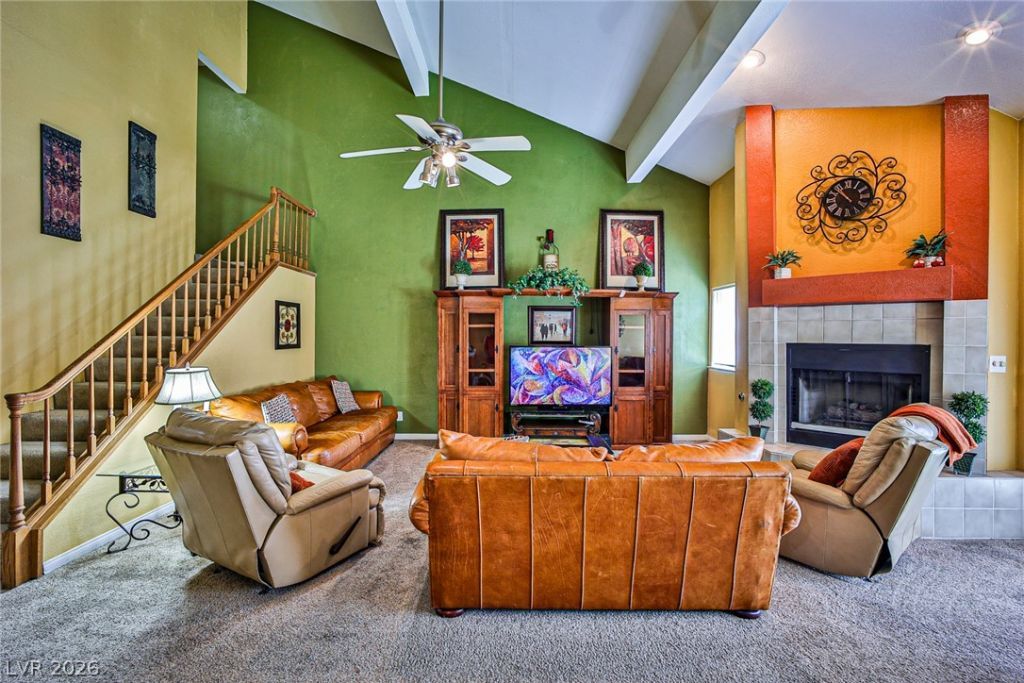
Fully Furnished ?ownh?me in th? g?t?d ????gun? Verde community in L?s V?gas, 2-bedroom, 2.5 bathrooms,1884 square feet, kitchen with stainless steel appliances, Family room offers a vaulted ceiling and a gas fireplace; spacious 2 master suites with a full bathroom, one downstairs. Laguna Verde community offers resort-style amenities including a clubhouse, swimming pool, and spa.Central location minutes from Fumos Las Vegas Strip, international airport, and shopping. Don't miss this opportunity
Property Features
Property Type: Residential - Townhouse
Cooling: Central Air, Gas
Fireplaces: 2
Garage: 2 car attached
Heating: Central, Gas
Home Style: Two Story
Lot Size: 0.06 Acres
Roof Type: Tile
Stories: 2.0
Taxes: $1,526
Year Built: 1989
Amenities
BathroomonMainLevel
Bedroom on Main Level
Ceiling Fan(s)
Primary Downstairs
Window Treatments
Patio
Private Yard
Feature Descriptions
Appliances: Dryer, Dishwasher, Disposal, Gas Range, Microwave, Refrigerator, Washer
Days on Site: 21
Fencimg: None
Fireplace: Family Room, Gas, Living Room
Flooring: Carpet, Ceramic Tile
HOA Fee: 500/ Monthly
Laundry: Gas Dryer Hookup, In Garage
Lot: Landscaped, < 1/4 Acre
Parcel#: 162-13-216-019
Parking: Attached, Finished Garage, Garage, Private, Guest
Parking Notes: Attached, Finished Garage, Garage, Private, Guest
Patio/Porch: Patio
Sewer: Public Sewer
Utilities: Cable Available
Water: Public
Window: Blinds, Window Treatments
Room Sizes
Great Room: 13 X 14
Dining Room: 12 X 13
Bedroom 2: 14 X 14
Primary Bedroom: 21 X 15
Living Room: 24 X 14
Local Schools
High School: Valley
Middle School: West Prep
Elementary School: Harris, George E.,Harris, George E.
Listed By / Shown By
Listed By
Agency Name: General Realty Group Inc
Agency Contact: 702-736-4664
Agent Name: David Shirit

Shown By
Agent Name: The Olguin Group Real Estate
Agent Phone:
Agency Title: Wardley Real Estate

Estimate Your Payment
Estimated Payment
$ 1,422.13 per month $1,203.09 Principal & Interest $127.17 Property Tax $91.88 Homeowner's Insurance
2769 Laguna Shores Lane | MLS# 2807058
This townhouse located at 2769 Laguna Shores Lane, Las Vegas, NV 89121 is currently listed for sale with an asking price of $315,000. This property was built in 1989 and has 2 bedrooms and 2 full and 1 partial baths with 1884 sq. ft. Laguna Shores Lane is located in the Laguna Verde Twnhs Phase 2 subdivision. Search Laguna Verde Twnhs Phase 2 real estate on olguin-group-real-estate.wardleyre.com today.