
BEDS3
BATHS2 full
SQUARE FEET1,817
MLS#2803520
STATUSActive
PROPERTY TYPEResidential - Single Family
SUBDIVISIONFrancisco Park #30
Property Description
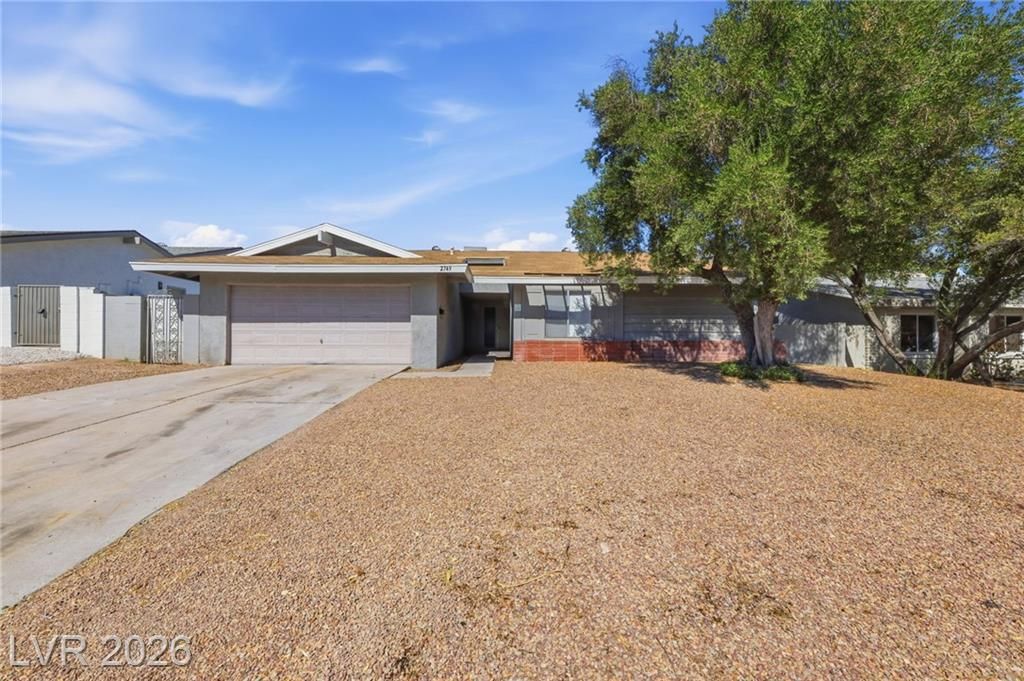
Discov?r a ??harming ????ngl??f?m??ly residence ne??tled ??n a vibrant Las Vegas neighborhood, offering a perfect blend of comfort and convenience. This delightful ranch-style home, boasting 1817 square feet of living space, provides an exceptional opportunity for relaxed living. The property features a well-maintained exterior with arid landscaping, ensuring effortless curb appeal and minimal maintenance. Experience FREEDOM with no HOA!A two-car garage offers ample parking and additional storage solutions. Step inside to find a thoughtfully designed layout that includes three comfortable bedrooms and one full bathroom, providing a welcoming environment for all. Ceiling fans throughout contribute to a comfortable atmosphere, especially during warmer months. The generous 6969 square foot lot provides a private yard, perfect for outdoor activities or simply unwinding in your own serene space. This home is ideally situated to offer easy access to local amenities and the dynamic energy of Las Vegas, making it an excellent choice for those seeking both tranquility and urban accessibility.
Property Features
Property Type: Residential - Single Family
Cooling: Central Air, Electric
Fireplaces: 1
Garage: 2 car attached
Heating: Central, Gas
Home Style: One Story
Lot Size: 0.16 Acres
Roof Type: Composition, Shingle
Stories: 1.0
Taxes: $1,323
Year Built: 1972
Amenities
BathroomonMainLevel
Bedroom on Main Level
Ceiling Fan(s)
Primary Downstairs
Window Treatments
Private Yard
Feature Descriptions
Appliances: Dishwasher, Disposal, Gas Range
Association Amenities: None
Days on Site: 33
Exterior: Drywall
Fencimg: Block, Back Yard
Fireplace: Gas, Living Room
Flooring: Laminate, Tile
Laundry: Gas Dryer Hookup, Main Level
Lot: Cul-De-Sac, Landscaped, Rocks, < 1/4 Acre
Parcel#: 162-12-211-039
Parking: Attached, Garage, Inside Entrance, Private
Parking Notes: Attached, Garage, Inside Entrance, Private
Sewer: Public Sewer
Utilities: Underground Utilities
Water: Public
Window: Blinds
Room Sizes
Living Room: 12 X 15
Kitchen: 12 X 12
Dining Room: 8 X 12
Primary Bedroom: 11 X 15
Local Schools
High School: Valley
Middle School: Knudson K. O.
Elementary School: Beckley, Will,Beckley, Will
Listed By / Shown By
Listed By
Agency Name: Barber Realty
Agent Name: Daniel Lemieux

Shown By
Agent Name: The Olguin Group Real Estate
Agent Phone:
Agency Title: Wardley Real Estate

Estimate Your Payment
Estimated Payment
$ 1,672.01 per month $1,450.96 Principal & Interest $110.25 Property Tax $110.80 Homeowner's Insurance
2749 Long Court | MLS# 2803520
This single family home located at 2749 Long Court, Las Vegas, NV 89121 is currently listed for sale with an asking price of $379,900. This property was built in 1972 and has 3 bedrooms and 2 full baths with 1817 sq. ft. Long Court is located in the Francisco Park #30 subdivision. Search Francisco Park #30 real estate on olguin-group-real-estate.wardleyre.com today.