
BEDS4
BATHS2 full 1 partial
SQUARE FEET2,328
MLS#2807738
STATUSActive
PROPERTY TYPEResidential - Single Family
SUBDIVISIONAnasazi Estate
Property Description
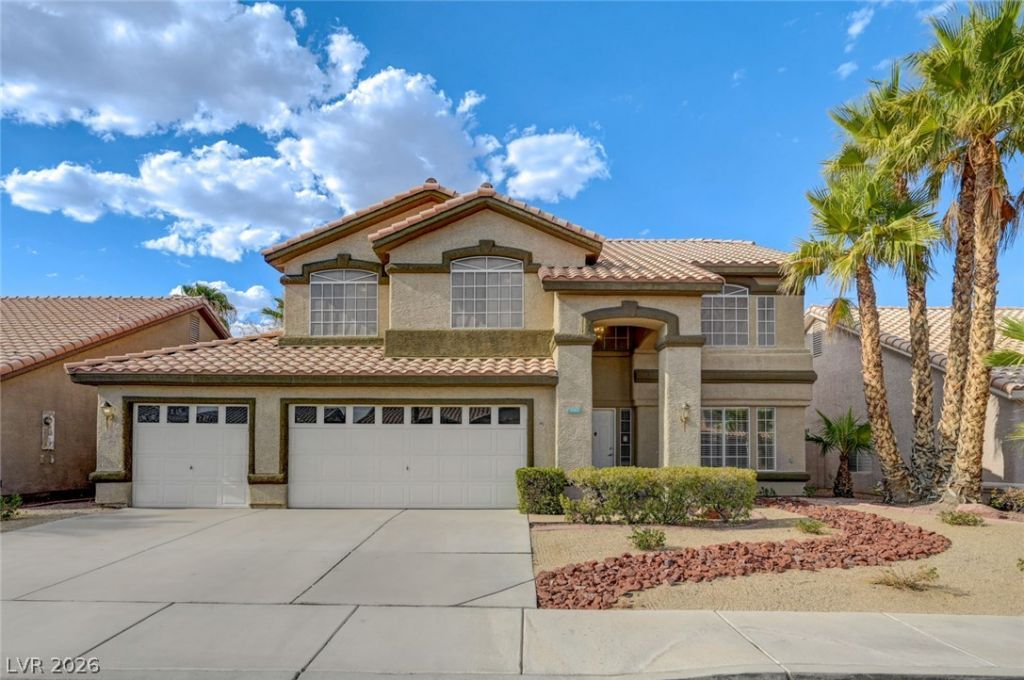
BeautifullÑ? updаted and mοvе?Ñ?n rеаdy in the heart of Green VаlleÑ?! This freshly painted 2,328-square-foot residence features new upgraded flooring, four bedrooms, two-and-a-half bathrooms, and a three-car garage. An impressive living room with dramatic high ceilings flows into the dining space, while the kitchen offers granite surfaces, abundant cabinetry, black appliances, and convenient counter seating. Gather around the gas fireplace in the inviting family room or retreat to the generously sized primary suite with dual vanities, a soaking tub, and a separate shower. Outside, mature landscaping, grassy front and rear yards, and a covered patio with ceiling fans create a private setting for relaxing and entertaining.
Property Features
Property Type: Residential - Single Family
Cooling: Central Air, Electric
Fireplaces: 1
Garage: 3 car attached
Heating: Central, Gas
Home Style: Two Story
Lot Size: 0.14 Acres
Roof Type: Tile
Stories: 2.0
Taxes: $3,041
Year Built: 1996
Amenities
None
Patio
Feature Descriptions
Appliances: Built-In Gas Oven, Dryer, Dishwasher, Disposal, Microwave, Refrigerator, Washer
Days on Site: 9
Fencimg: Block, Back Yard
Fireplace: Gas, Living Room
Flooring: Luxury Vinyl Plank
HOA Fee: 35/ Monthly
Laundry: Gas Dryer Hookup, Laundry Room
Lot: Desert Landscaping, Landscaped, < 1/4 Acre
Parcel#: 177-12-811-022
Parking: Attached, Garage, Private
Parking Notes: Attached, Garage, Private
Patio/Porch: Covered, Patio
Sewer: Public Sewer
Utilities: Underground Utilities
Water: Public
Room Sizes
Living Room: 12 X 12
Family Room: 12 X 12
Dining Room: 10 X 9
Bedroom 4: 10 X 10
Bedroom 3: 11 X 10
Bedroom 2: 12 X 11
Primary Bedroom: 19 X 15
Local Schools
High School: Silverado
Middle School: Schofield Jack Lund
Elementary School: Roberts, Aggie,Roberts, Aggie
Listed By / Shown By
Listed By
Agency Name: Mahsheed Real Estate LLC
Agency Contact: 702-769-6274
Agent Name: Mahsheed Parsons

Shown By
Agent Name: The Olguin Group Real Estate
Agent Phone:
Agency Title: Wardley Real Estate

Estimate Your Payment
Estimated Payment
$ 2,473.35 per month $2,062.43 Principal & Interest $253.42 Property Tax $157.50 Homeowner's Insurance
2742 Chokecherry Avenue | MLS# 2807738
This single family home located at 2742 Chokecherry Avenue , Henderson, NV 89074 is currently listed for sale with an asking price of $540,000. This property was built in 1996 and has 4 bedrooms and 2 full and 1 partial baths with 2328 sq. ft. Chokecherry Avenue is located in the Anasazi Estate subdivision. Search Anasazi Estate real estate on olguin-group-real-estate.wardleyre.com today.