
BEDS4
BATHS3 full 2 partial
SQUARE FEET5,005
MLS#2809032
STATUSActive
PROPERTY TYPEResidential - Single Family
SUBDIVISIONEarlstone Estates At Anthem
Property Description
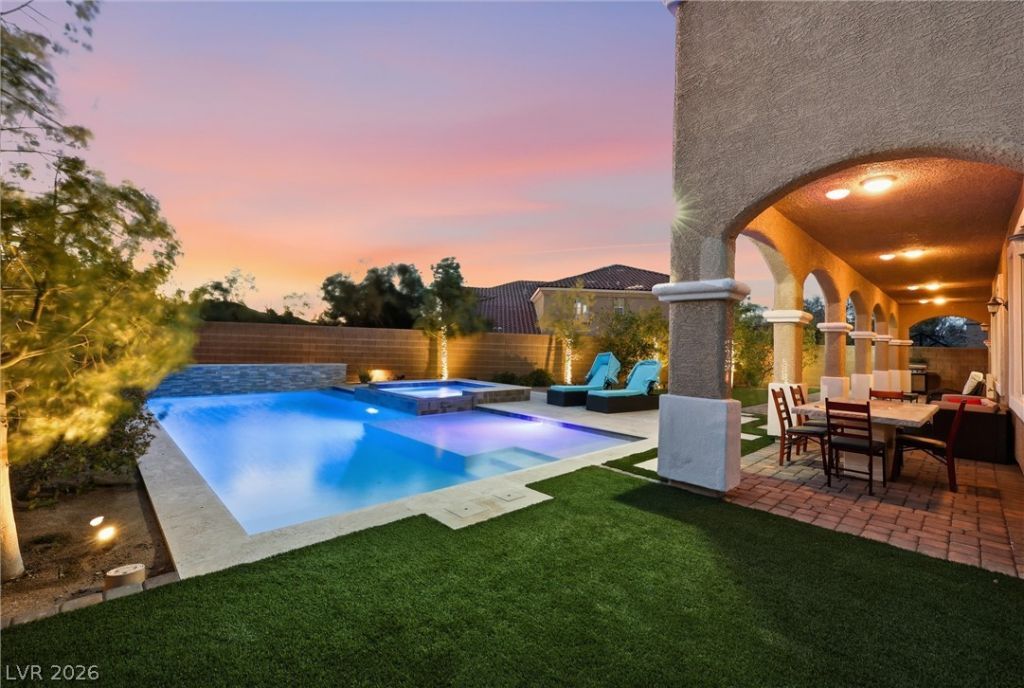
A rare find ??n Anth?m Highl?nd??. ?h???? h?me features 4 beds, 2 den??, loft/g?me/media room, 3 full baths, 2 half baths, and a 3 car garage. The kitchen showcases stainless steel appliances, including double built in ovens, 5-burner cooktop, quartz countertops, island, breakfast bar, walk-in pantry, and breakfast nook. The great room has picture windows of the backyard, stacked stone fireplace, and media niche. The first-floor primary retreat features a walk-in closet with built-ins, separate tub and shower. The huge loft opens to the balcony, ideal as a media room, game room, secondary living area, or a combination of all three. Dual laundry rooms offering built in cabinets and sinks. Amenities include laminate flooring, draperies, custom lighting, double glass front door entry, a gated front courtyard with fireplace, outdoor speakers, and more. Over-the-top backyard paradise is perfect for entertaining with lush greenery, inviting pool with waterfall, spa, gas firepit, and large side yard with turf.
Property Features
Property Type: Residential - Single Family
Cooling: Central Air, Electric,2 Units
Fireplaces: 2
Garage: 3 car attached
Heating: Central, Gas, Multiple Heating Units
Home Style: Two Story
Lot Size: 0.23 Acres
Roof Type: Pitched, Tile
Stories: 2.0
Taxes: $6,214
Year Built: 2007
Amenities
BathroomonMainLevel
Bedroom on Main Level
Ceiling Fan(s)
Full Bath on Main Level
Primary Downstairs
Window Treatments
Balcony
Courtyard
Patio
Private Yard
Sprinkler/Irrigation
Feature Descriptions
Appliances: Built-In Electric Oven, Double Oven, Dishwasher, Gas Cooktop, Disposal, Microwave
Association Amenities: Basketball Court, Dog Park, Gated, Jogging Path, Playground, Park
Days on Site: 13
Exterior: Frame, Stucco
Fencimg: Block, Back Yard
Fireplace: Gas, Great Room, Outside
Flooring: Carpet, Linoleum, Vinyl
HOA Fee: 215/ Quarterly
Laundry: Gas Dryer Hookup, Main Level, Upper Level
Lot: Corner Lot, Drip Irrigation/Bubblers, Desert Landscaping, Landscaped, Rocks, Synthetic Grass, < 1/4 Acre
Parcel#: 191-24-811-096
Parking: Attached, Finished Garage, Garage, Garage Door Opener, Inside Entrance, Private
Parking Notes: Attached, Finished Garage, Garage, Garage Door Opener
Patio/Porch: Balcony, Covered, Patio
Pool: Heated, In Ground, Private, Waterfall
Sewer: Public Sewer
Spa: Yes
Special View Info: None
Swimming Pool: Yes
Utilities: Cable Available, Underground Utilities
Water: Public
Window: Blinds, Double Pane Windows, Drapes, Window Treatments
Room Sizes
Den: 13 X 16
Great Room: 17 X 16
Loft: 43 X 21
Dining Room: 13 X 16
Den: 17 X 14
Bedroom 4: 12 X 13
Bedroom 3: 13 X 12
Bedroom 2: 12 X 13
Primary Bedroom: 15 X 16
Local Schools
High School: Liberty
Middle School: Webb, Del E.
Elementary School: Wallin, Shirley & Bill,Wallin, Shirley &
Listed By / Shown By
Listed By
Agency Name: BHHS Nevada Properties
Agency Contact: (702) 461-4422
Agent Name: Michael L. Carlucci

Shown By
Agent Name: The Olguin Group Real Estate
Agent Phone:
Agency Title: Wardley Real Estate

Estimate Your Payment
Estimated Payment
$ 5,039.51 per month $4,200.87 Principal & Interest $517.83 Property Tax $320.80 Homeowner's Insurance
2737 Tarbert Street | MLS# 2809032
This single family home located at 2737 Tarbert Street, Henderson, NV 89044 is currently listed for sale with an asking price of $1,099,900. This property was built in 2007 and has 4 bedrooms and 3 full and 2 partial baths with 5005 sq. ft. Tarbert Street is located in the Earlstone Estates At Anthem subdivision. Search Earlstone Estates At Anthem real estate on olguin-group-real-estate.wardleyre.com today.