
BEDS5
BATHS3 full
SQUARE FEET3,828
MLS#2808250
STATUSActive
PROPERTY TYPEResidential - Single Family
SUBDIVISIONMaryland Eastern South #3- By Lewis Homes
Property Description
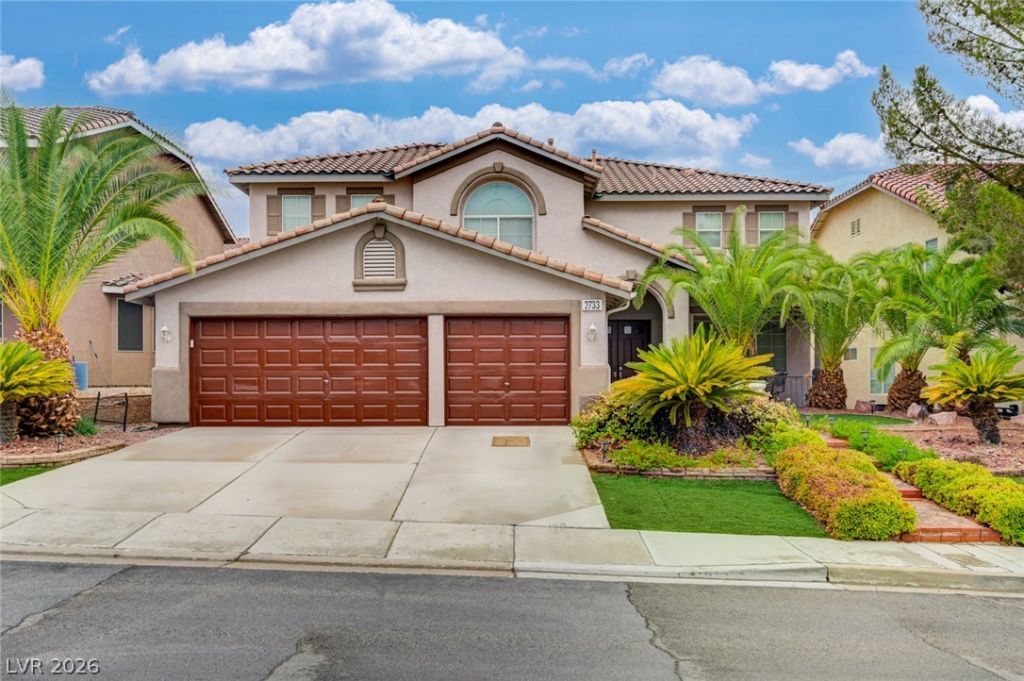
STUNN??NG ??END??R?????? ????ME IN HIGHL? DE??IRABLE CORONADO DISTRICT. 5 HUGE BEDROOMS PLUS A MASSIVE LOFT IN A NEIGHBORHOOD CLOSE TO EVERYTHING! INTERIOR FEATURES LUXURIOUS ISLAND KITCHEN WITH STAINLESS APPLIANCES. DOWNSTAIRS BEDROOM AND FULL BATHROOM. LUXURY VINYL FLOORING. PRIMARY SUITE IS SEPARATE AND PRIVATE AND INCLUDES WALK IN CLOSET, HUGE BATHROOM WITH SEPERATE SHOWER AND BATHTUB. ALL SECONDARY BEDROOMS ARE LARGER THAN YOUR TYPICAL ROOMS. UPSTAIRS LAUNDRY ROOM. HOME FEATURES A 3 CAR GARAGE AND MATURE LANDSCAPING. PRIVATE BACKYARD HAS A FULL-LENGTH PATIO COVER TO RELAX AND ENJOY. COME SEE FOR YOURSELF, YOU WILL NOT BE DISAPOINTED
Property Features
Property Type: Residential - Single Family
Cooling: Central Air, Electric,2 Units
Fireplaces: 1
Garage: 3 car attached
Heating: Central, Gas, Multiple Heating Units
Home Style: Two Story
Lot Size: 0.15 Acres
Roof Type: Tile
Stories: 2.0
Taxes: $4,137
Year Built: 2000
Amenities
BathroomonMainLevel
Bedroom on Main Level
Ceiling Fan(s)
Full Bath on Main Level
Window Treatments
Porch
Patio
Private Yard
Feature Descriptions
Appliances: Built-In Electric Oven, Dishwasher, Gas Cooktop, Disposal, Microwave
Days on Site: 16
Fencimg: Block, Back Yard
Fireplace: Gas, Living Room
Flooring: Carpet, Ceramic Tile, Luxury Vinyl Plank
HOA Fee: 75/ Quarterly
Laundry: Gas Dryer Hookup, Laundry Room, Upper Level
Lot: Desert Landscaping, Landscaped, Synthetic Grass, < 1/4 Acre
Parcel#: 177-36-713-018
Parking: Attached, Finished Garage, Garage, Garage Door Opener, Inside Entrance, Private
Parking Notes: Attached, Finished Garage, Garage, Garage Door Opener
Patio/Porch: Covered, Patio, Porch
Sewer: Public Sewer
Special View Info: City, Mountain(s)
Utilities: Underground Utilities
Water: Public
Window: Low-Emissivity Windows, Plantation Shutters, Window Treatments
Room Sizes
Loft: 19 X 17
Family Room: 21 X 17
Living Room: 21 X 17
Dining Room: 15 X 14
Bedroom 5: 14 X 12
Bedroom 4: 15 X 12
Bedroom 3: 14 X 13
Bedroom 2: 14 X 14
Primary Bedroom: 21 X 16
Local Schools
High School: Coronado High
Middle School: Miller Bob
Elementary School: Taylor, Glen C.,Taylor, Glen C.
Listed By / Shown By
Listed By
Agency Name: eXp Realty
Agency Contact: buzz@buserinigroup.com
Agent Name: Michael E. Buserini

Shown By
Agent Name: The Olguin Group Real Estate
Agent Phone:
Agency Title: Wardley Real Estate

Estimate Your Payment
Estimated Payment
$ 3,489.25 per month $2,921.40 Principal & Interest $344.75 Property Tax $223.10 Homeowner's Insurance
2733 Warm Rays Avenue | MLS# 2808250
This single family home located at 2733 Warm Rays Avenue, Henderson, NV 89052 is currently listed for sale with an asking price of $764,900. This property was built in 2000 and has 5 bedrooms and 3 full baths with 3828 sq. ft. Warm Rays Avenue is located in the Maryland Eastern South #3- By Lewis Homes subdivision. Search Maryland Eastern South #3- By Lewis Homes real estate on olguin-group-real-estate.wardleyre.com today.