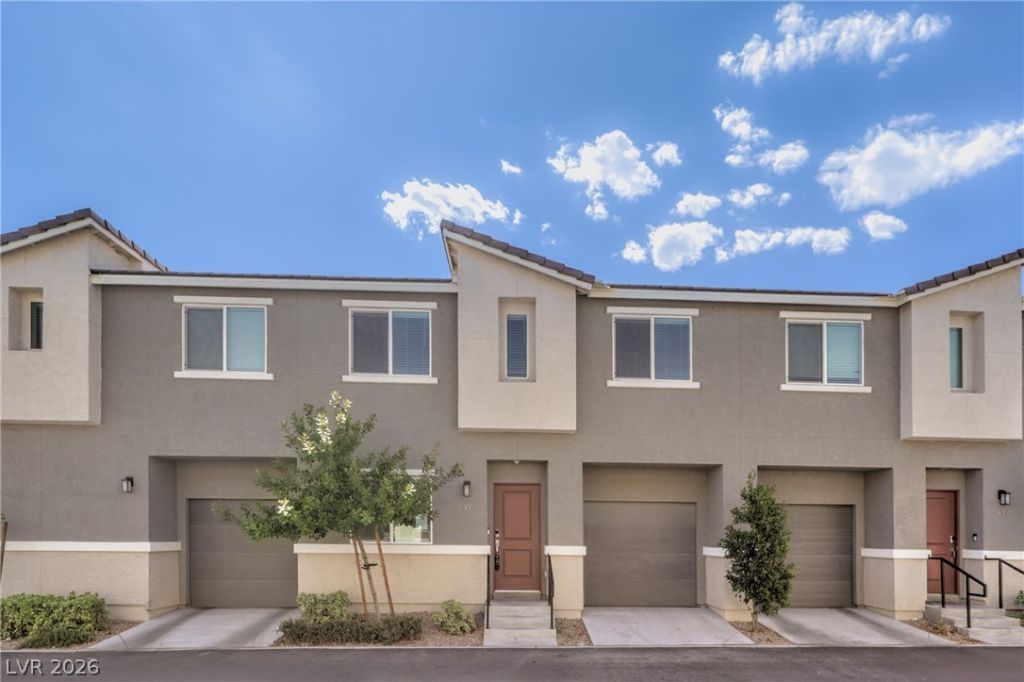

BEDS3
BATHS2 full
SQUARE FEET1,376
MLS#2808376
STATUSActive
PROPERTY TYPEResidential - Townhouse
SUBDIVISIONLas Vegas Blvd St Rose Phase 3 2nd Amd
Property Description
Freshly p?int?d, car???t?? ??l??ned and housekeep??ng ju??t finished this amazing 3 bedroom 2 bath with attached 2 car garage townhouse with private yard space and water feature. Just bring your toothbrush and move in! The community pool and greenspace will make you happy to live here! Wait, there's more: AMAZING FINANCING OPTIONS INCLUDE NEVADA STATE BANK'S 3% DOWN AND NO PMI LOAN and also there is an assumable FHA loan for qualified buyers (with 4.875% interest rate and approximately 322K loan balance!). Call for more information and schedule your showing today!
Property Features
Property Type: Residential - Townhouse
Cooling: Central Air, Electric
Garage: 2 car attached
Heating: Central, Electric
Home Style: Two Story
Lot Size: 0.11 Acres
Roof Type: Tile
Stories: 2.0
Taxes: $3,357
Year Built: 2022
Amenities
Window Treatments
Private Yard
Feature Descriptions
Appliances: Dryer, Dishwasher, Electric Range, Disposal, Microwave, Refrigerator, Washer
Association Amenities: Basketball Court, Dog Park, Barbecue, Park, Pool
Community Features: Pool
Days on Site: 13
Fencimg: Block, Back Yard
Flooring: Carpet, Laminate, Tile
HOA Fee: 353/ Monthly
Laundry: Electric Dryer Hookup, Laundry Room, Upper Level
Lot: Desert Landscaping, Landscaped, Rocks, < 1/4 Acre
Parcel#: 191-08-614-155
Parking: Attached, Garage, Garage Door Opener, Inside Entrance, Private
Parking Notes: Attached, Garage, Garage Door Opener, Inside Entrance
Pool: Community
Sewer: Public Sewer
Swimming Pool: Yes
Utilities: Electricity Available, Underground Utilities
Water: Public
Window: Blinds, Double Pane Windows
Room Sizes
Dining Room: 10 X 9
Living Room: 12 X 11
Bedroom 3: 11 X 10
Bedroom 2: 11 X 10
Primary Bedroom: 15 X 14
Local Schools
High School: Liberty
Middle School: Silvestri
Elementary School: Schorr, Steve,Schorr, Steve
Listed By / Shown By
Listed By
Agency Name: Realty ONE Group, Inc
Agency Contact: Metz.Jordon@gmail.com
Agent Name: Jordon Metz

Shown By
Agent Name: The Olguin Group Real Estate
Agent Phone:
Agency Title: Wardley Real Estate

Estimate Your Payment
Estimated Payment
$ 1,718.60 per month $1,336.76 Principal & Interest $279.75 Property Tax $102.08 Homeowner's Insurance
2727 Tahiti Grape Way, Unit 2 | MLS# 2808376
This townhouse located at 2727 Tahiti Grape Way, Unit 2, Las Vegas, NV 89183 is currently listed for sale with an asking price of $350,000. This property was built in 2022 and has 3 bedrooms and 2 full baths with 1376 sq. ft. Tahiti Grape Way, Unit 2 is located in the Las Vegas Blvd St Rose Phase 3 2nd Amd subdivision. Search Las Vegas Blvd St Rose Phase 3 2nd Amd real estate on olguin-group-real-estate.wardleyre.com today.