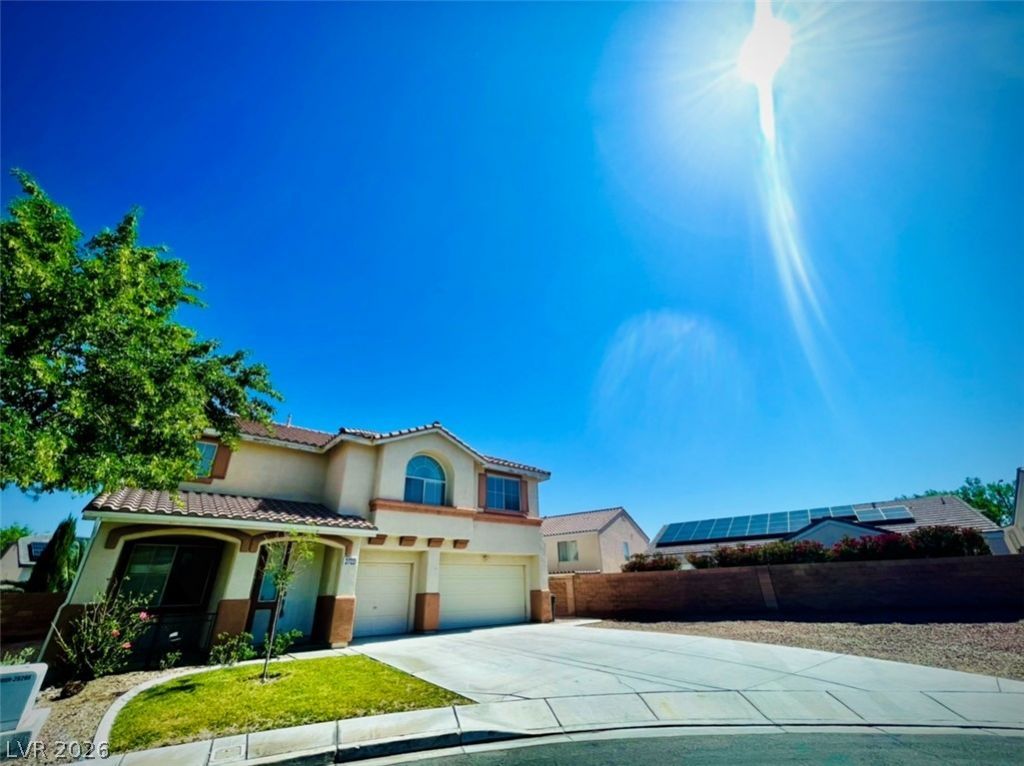

BEDS4
BATHS3 full
SQUARE FEET3,014
MLS#2802530
STATUSActive
PROPERTY TYPERental - Single Family
SUBDIVISIONMaryland Eastern North #3 By Lewis Homes
Property Description
Gorgeous ??end?rson h?m? w??th ? ??r??vate pool & spa ?n a qu??et cul-de-sac! This spacious 4-bedroom, 3-bath home features brand-new upgraded carpet, an open and bright floor plan, oversized bedrooms, a huge upstairs loft, and a downstairs bedroom with a 3/4 bath. The kitchen offers granite countertops, a center island, walk-in pantry, abundant cabinetry, and newer stainless steel appliances. The separate primary suite includes a spacious bath with a soaking tub. Enjoy a private, elevated backyard with a covered patio, lush landscaping, real grass, and a sparkling pool & spa. No HOA. OWNER WILL ONLY CONSIDER A 6 MONTH OR 18 MONTH LEASE TERM All appliances, landscaping, and pool service included.
Property Features
Property Type: Rental - Single Family
Cooling: Central Air, Electric,2 Units
Fireplaces: 1
Garage: 3 car attached
Heating: Central, Gas
Home Style: Two Story
Lot Size: 0.16 Acres
Roof Type: Tile
Stories: 2.0
Year Built: 2000
Amenities
BathroomonMainLevel
Bedroom on Main Level
ThreeQuarterBathonMainLevel
Window Treatments
Patio
Private Yard
Feature Descriptions
Appliances: Dryer, Dishwasher, Disposal, Gas Range, Gas Water Heater, Microwave, Refrigerator, Washer/Dryer, Washer/DryerAllInOne, Washer
Days on Site: 38
Exterior: Frame, Stucco
Fencimg: Block, Back Yard
Fireplace: Family Room, Gas, Family/Living/Great Room
Flooring: Carpet, Ceramic Tile
Laundry: Gas Dryer Hookup, Laundry Room
Lot: Cul-De-Sac, Desert Landscaping, Landscaped, < 1/4 Acre
Parcel#: 177-36-612-046
Parking: Attached, Garage, Garage Door Opener, Inside Entrance, Private
Parking Notes: Attached, Garage, Garage Door Opener, Inside Entrance
Patio/Porch: Covered, Patio
Pets Allowed: Yes, Negotiable
Pool: In Ground, Private
Security: Prewired
Sewer: Public Sewer
Spa: Yes
Spa: In Ground
Special View Info: Mountain(s)
Swimming Pool: Yes
Utilities: Cable Available
Window: Window Treatments
Room Sizes
Loft: 29 X 15
Family Room: 17 X 15
Living Room: 24 X 16
Bedroom 4: 13 X 12
Bedroom 3: 15 X 14
Bedroom 2: 12 X 12
Primary Bedroom: 24 X 17
Local Schools
High School: Coronado High
Middle School: Miller Bob
Elementary School: Taylor, Glen C.,Taylor, Glen C.
Listed By / Shown By
Listed By
Agency Name: Premier Property Management Co
Agency Contact: 702-938-1300
Agent Name: Robert Page

Shown By
Agent Name: The Olguin Group Real Estate
Agent Phone:
Agency Title: Wardley Real Estate

2722 La Porte Court | MLS# 2802530
This property located at 2722 La Porte Court, Henderson, NV 89052 is currently listed for rent with an asking price of $3,395 / Monthly. Search Henderson real estate on olguin-group-real-estate.wardleyre.com today.