
BEDS3
BATHS2 full 2 partial
SQUARE FEET2,769
MLS#2780861
STATUSActive Under Contract
PROPERTY TYPEResidential - Single Family
SUBDIVISIONSun City Anthem Amd
Property Description
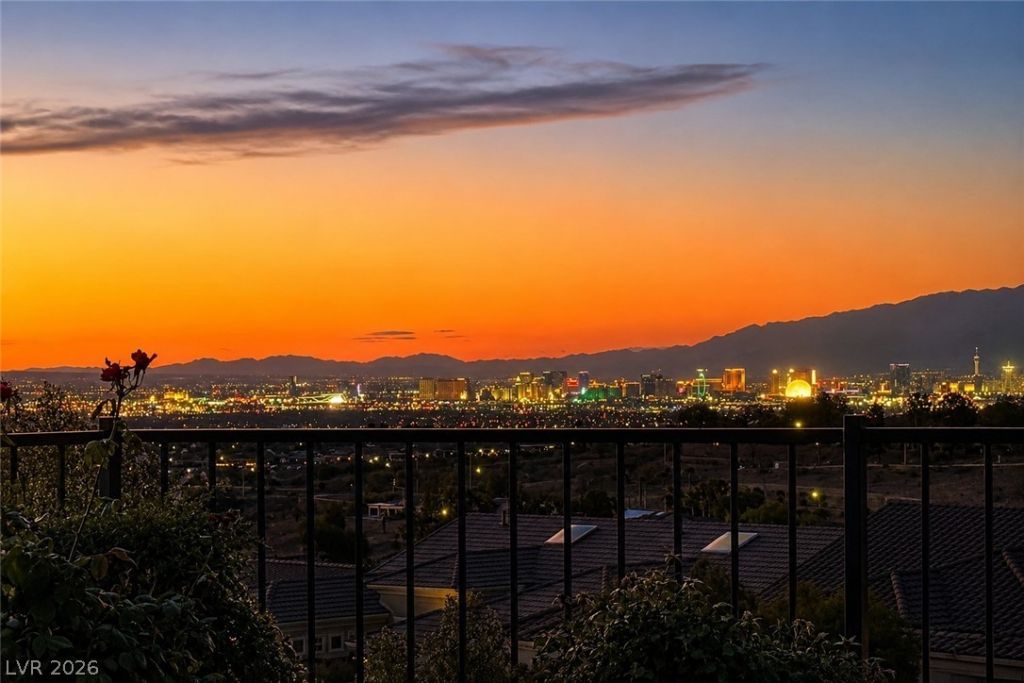
Perched t? c?pture ? w??d? 180° ???n?rama, this stunning po?l hom? looks across layers of desert beauty?from soft morning light over golf course greenery to sweeping Strip, city & mountain views. Imagine relaxing by the pool & spa as light shifts across the valley, the sunset glows & city lights come alive... That same openness carries indoors, where natural light fills the home & views remain part of everyday living. The floor plan offers 2 BR plus a den & flex room with 3rd-BR potential, separate living & family room with fireplace, built-ins, crown molding, skylights & custom details. The remodeled kitchen showcases quartz counters, expansive island, wine cooler & high-end custom cabinetry. Spacious primary suite with beautiful views, separate tub & shower & large walk-in closet creates a peaceful retreat, while guest BR offers a dual-suite setting. Rare 3-car garage with A/C, new tankless water heater, whole-house drinking water system, updated dual HVAC & high-capacity solar system.
Property Features
Property Type: Residential - Single Family
Cooling: Central Air, Electric, High Efficiency,2 Units, Windo
Fireplaces: 1
Garage: 3 car attached
Heating: Central, Gas, Multiple Heating Units
Home Style: One Story
Lot Size: 0.23 Acres
Roof Type: Tile
Stories: 1.0
Taxes: $7,292
Year Built: 2002
Amenities
BathroomonMainLevel
Bedroom on Main Level
Ceiling Fan(s)
Primary Downstairs
Skylights
Window Treatments
Built-in Barbecue
Barbecue
Courtyard
Deck
Porch
Patio
Private Yard
Sprinkler/Irrigation
Feature Descriptions
Appliances: Built-In Electric Oven, Dryer, Dishwasher, Gas Cooktop, Disposal, Microwave, Refrigerator, Water Softener Owned, Tankless Water Heater, Water Purifier, Wine Refrigerator, Washer
Association Amenities: Clubhouse, Fitness Center, Golf Course, Indoor Pool, Media Room, Pickleball, Pool, Recreation Room, Spa/Hot Tub, Security, Tennis Court(s)
Community Features: Pool
Days on Site: 86
Fencimg: Block, Full, Wrought Iron
Fireplace: Family Room, Gas
Flooring: Carpet, Tile
HOA Fee: 435/ Quarterly
Hot Tub: Yes
Laundry: Cabinets, Gas Dryer Hookup, Laundry Room, Sink
Lot: Drip Irrigation/Bubblers, Desert Landscaping, Landscaped, No Rear Neighbors, On Golf Course, Rocks, Synthetic Grass, Trees, < 1/4 Acre
Parcel#: 191-13-613-007
Parking: Air Conditioned Garage, Attached, Garage, Garage Door Opener, Inside Entrance, Private, Shelves, Storage
Parking Notes: Air Conditioned Garage, Attached, Garage, Garage Door
Patio/Porch: Covered, Deck, Patio, Porch
Pool: Gas Heat, In Ground, Private, Pool/Spa Combo, Community
Sewer: Public Sewer
Spa: Yes
Spa: Indoor Hot Tub, Outdoor Hot Tub
Special View Info: City, Golf Course, Mountain(s), Strip View
Swimming Pool: Yes
Utilities: Cable Available, Underground Utilities
Water: Public
Window: Blinds, Double Pane Windows, Drapes, Skylight(s)
Room Sizes
Family Room: 20 X 25
Den: 13 X 13
Bedroom 3: 13 X 13
Bedroom 2: 14 X 12
Primary Bedroom: 23 X 14
Local Schools
High School: Liberty
Middle School: Webb, Del E.
Elementary School: Wallin, Shirley & Bill,Wallin, Shirley &
Listed By / Shown By
Listed By
Agency Name: Realty ONE Group, Inc
Agency Contact: (702) 286-2377
Agent Name: Gregory S. Lindsey

Shown By
Agent Name: The Olguin Group Real Estate
Agent Phone:
Agency Title: Wardley Real Estate

Estimate Your Payment
Estimated Payment
$ 5,746.40 per month $4,774.15 Principal & Interest $607.67 Property Tax $364.58 Homeowner's Insurance
2722 Hartwick Pines Drive | MLS# 2780861
This single family home located at 2722 Hartwick Pines Drive, Henderson, NV 89052 is currently listed for sale with an asking price of $1,250,000. This property was built in 2002 and has 3 bedrooms and 2 full and 2 partial baths with 2769 sq. ft. Hartwick Pines Drive is located in the Sun City Anthem Amd subdivision. Search Sun City Anthem Amd real estate on olguin-group-real-estate.wardleyre.com today.