
BEDS2
BATHS2 full
SQUARE FEET1,136
MLS#2810883
STATUSActive
PROPERTY TYPEResidential - Condominium
SUBDIVISIONBaycliff Creeks
Property Description
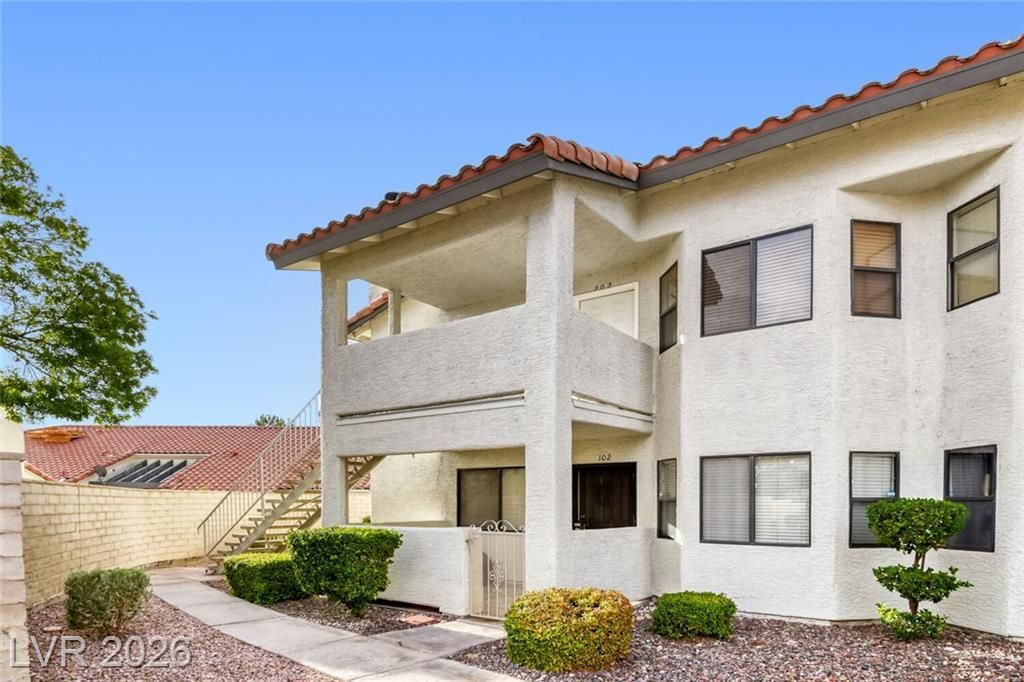
Welcome tο thiÑ? beautÑ?ful fullÑ??furnÑ?Ñ?hеd, second-floor cοndo Ñ?n The Lakes, a premier community with walking trails, shopping, dining, and minutes from Downtown Summerlin.The kitchen was recently updated with European-style cabinetry, quartz countertops, and high-end appliances, and LVP flooring runs throughout the home. The family room features a cozy fireplace and flows into a warm dining area. Both bathrooms have been fully remodeled with modern tile and updated vanities. Community amenities include a pool, spa, and tennis court.
Property Features
Property Type: Residential - Condominium
Cooling: Central Air, Electric
Fireplaces: 1
Heating: Central, Electric
Home Style: Two Story
Lot Size: 0.05 Acres
Roof Type: Tile
Stories: 2.0
Taxes: $1,015
Year Built: 1987
Amenities
Window Treatments
Balcony
Feature Descriptions
Appliances: Dryer, Dishwasher, Electric Range, Electric Water Heater, Disposal, Microwave, Refrigerator, Washer
Association Amenities: Pool, Spa/Hot Tub
Community Features: Pool
Days on Site: 5
Fencimg: None
Fireplace: Electric, Living Room
Flooring: Luxury Vinyl Plank
Hot Tub: Yes
Laundry: Electric Dryer Hookup, Laundry Closet
Lot: Landscaped, < 1/4 Acre
Parcel#: 163-08-115-094
Parking: Assigned, Covered
Parking Notes: Assigned, Covered
Patio/Porch: Balcony
Pool: Community
Sewer: Public Sewer
Swimming Pool: Yes
Utilities: Electricity Available
Water: Public
Window: Blinds, Double Pane Windows
Room Sizes
Living Room: 18 X 18
Kitchen: 9 X 11
Dining Room: 8 X 9
Bedroom 2: 11 X 16
Primary Bedroom: 13 X 16
Local Schools
High School: Spring Valley HS
Middle School: Lawrence
Elementary School: Christensen, MJ,Christensen, MJ
Listed By / Shown By
Listed By
Agency Name: RE/MAX CENTRAL
Agency Contact: 702-360-2030
Agent Name: Ryan Grauberger

Shown By
Agent Name: The Olguin Group Real Estate
Agent Phone:
Agency Title: Wardley Real Estate

Estimate Your Payment
Estimated Payment
$ 1,256.22 per month $1,088.51 Principal & Interest $84.58 Property Tax $83.13 Homeowner's Insurance
2720 Beaver Creek Court , Unit 202 | MLS# 2810883
This condo located at 2720 Beaver Creek Court , Unit 202, Las Vegas, NV 89117 is currently listed for sale with an asking price of $285,000. This property was built in 1987 and has 2 bedrooms and 2 full baths with 1136 sq. ft. Beaver Creek Court , Unit 202 is located in the Baycliff Creeks subdivision. Search Baycliff Creeks real estate on olguin-group-real-estate.wardleyre.com today.