
BEDS2
BATHS2 full
SQUARE FEET1,136
MLS#2806041
STATUSActive Under Contract
PROPERTY TYPEResidential - Condominium
SUBDIVISIONBaycliff Creeks
Property Description
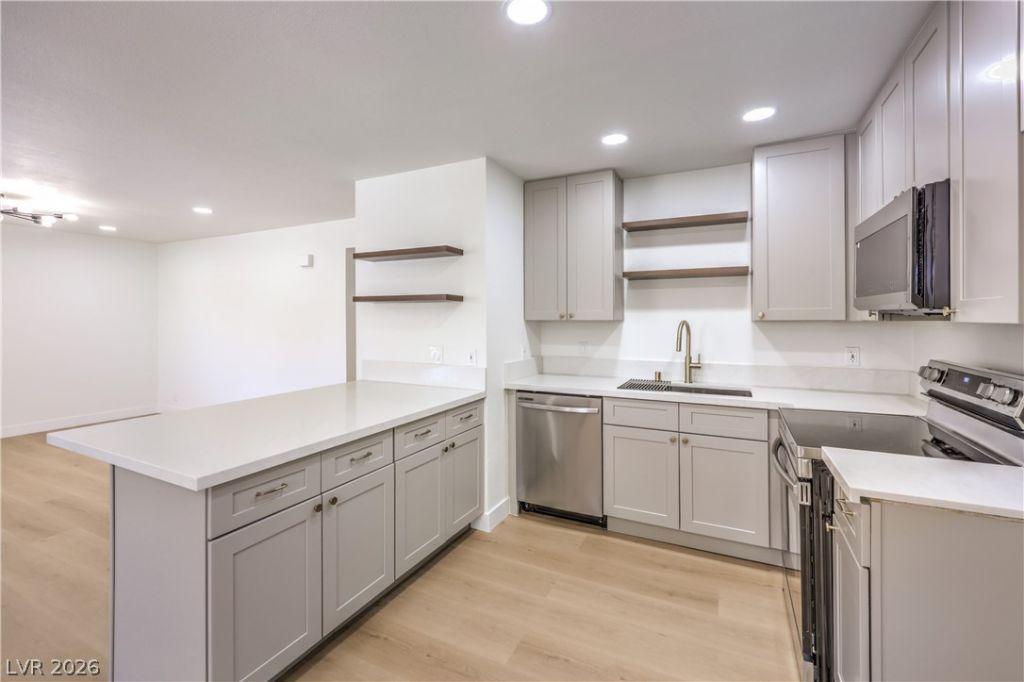
Ideally l?c?ted le???? th?n 10 m??nut??? from the shopping, din??ng, and ?ntertainment of both Downtown Summerlin and Boca Park, this beautifully remodeled second-floor, 2-bedroom condo is nestled within the Baycliff Creeks community. Residents enjoy access to community amenities including a pool, spa, tennis courts, and common areas. The home features a front balcony and an open-concept floor plan highlighted by a tiled fireplace, custom light fixtures, a designer accent wall in the primary bedroom, and laminate wood flooring throughout. The updated kitchen showcases recessed lighting, floating shelves, shaker-style cabinetry with brass hardware, stainless steel appliances, and a breakfast bar with seating. Both bathrooms have been remodeled with upgraded vanities, custom lighting, framed mirrors, and modern tiled showers featuring built-in niches and rainfall shower heads. Home is move in ready!
Property Features
Property Type: Residential - Condominium
Cooling: Central Air, Electric
Fireplaces: 1
Heating: Central, None
Home Style: Two Story
Roof Type: Tile
Stories: 2.0
Taxes: $1,149
Year Built: 1988
Amenities
None
Balcony
Feature Descriptions
Appliances: Dryer, Dishwasher, Electric Cooktop, Disposal, Microwave, Washer
Association Amenities: Pool, Spa/Hot Tub, Tennis Court(s)
Community Features: Pool
Days on Site: 22
Fencimg: None
Fireplace: Living Room, Other
Flooring: Laminate, Linoleum, Tile, Vinyl
HOA Fee: 311/ Monthly
Hot Tub: Yes
Laundry: Electric Dryer Hookup, Laundry Closet
Lot: Landscaped, < 1/4 Acre
Parcel#: 163-08-115-078
Parking: Detached Carport, Open
Parking Notes: Detached Carport, Open
Patio/Porch: Balcony
Pool: Community
Sewer: Public Sewer
Swimming Pool: Yes
Utilities: Underground Utilities
Water: Public
Room Sizes
Bedroom 2: 10 X 15
Primary Bedroom: 12 X 15
Local Schools
High School: Spring Valley HS
Middle School: Findlay Clifford O.
Elementary School: Christensen, MJ,Christensen, MJ
Listed By / Shown By
Listed By
Agency Name: Precision Realty
Agency Contact: 702-487-5500
Agent Name: Jessica L. Beyer

Shown By
Agent Name: The Olguin Group Real Estate
Agent Phone:
Agency Title: Wardley Real Estate

Estimate Your Payment
Estimated Payment
$ 1,205.72 per month $1,031.22 Principal & Interest $95.75 Property Tax $78.75 Homeowner's Insurance
2717 Otter Creek Court, Unit 202 | MLS# 2806041
This condo located at 2717 Otter Creek Court, Unit 202, Las Vegas, NV 89117 is currently listed for sale with an asking price of $269,999. This property was built in 1988 and has 2 bedrooms and 2 full baths with 1136 sq. ft. Otter Creek Court, Unit 202 is located in the Baycliff Creeks subdivision. Search Baycliff Creeks real estate on olguin-group-real-estate.wardleyre.com today.