
BEDS2
BATHS2 full 1 partial
SQUARE FEET2,207
MLS#2796126
STATUSActive
PROPERTY TYPEResidential - Townhouse
SUBDIVISIONLaguna Verde Twnhs Phase 2
Property Description
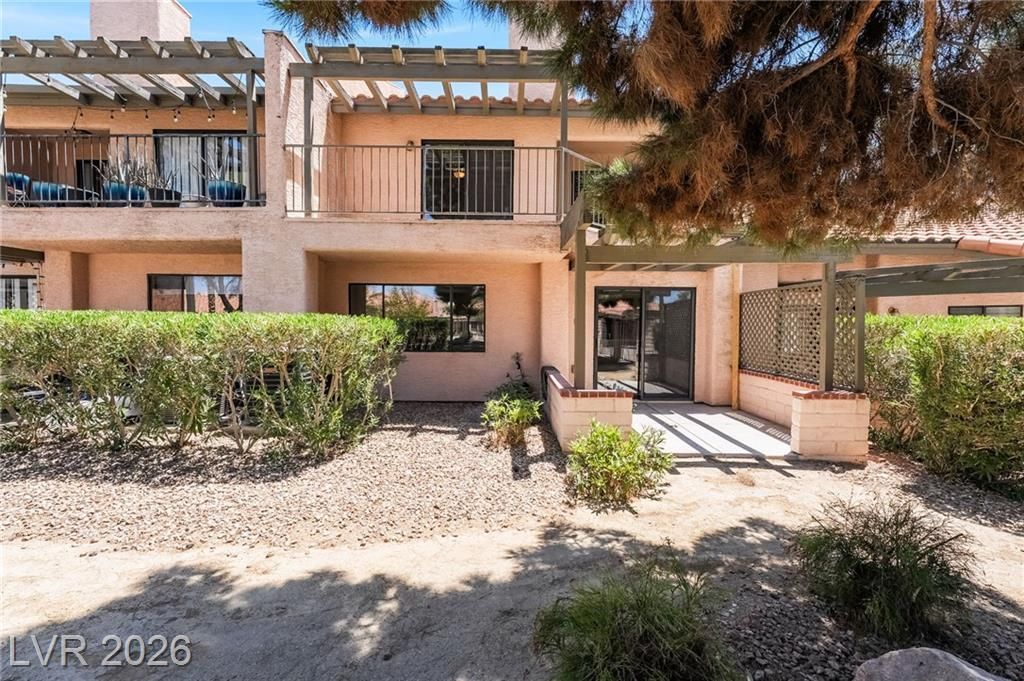
Price ??mpr?vement! ?h???? full?? r?n?vated 2-bedroom, 2.5-bath t?wnhou??e in the gated Laguna Verde community of Las Vegas, NV 89121 offers 2,207 square feet of updated living space with a turnkey, move-in ready feel. The completely updated kitchen features quartz countertops, designer tile backsplash, and stainless steel appliances, all anchored by a striking two-way fireplace finished in marble-look tile. This townhome features dual primary suites, each with its own private balcony and ensuite bathroom, creating a flexible layout ideal for co-buyers, roommates, or anyone who wants equal, private living spaces rather than a single primary bedroom. The second primary suite features a sitting room that can be converted to a 3rd bedroom with its own balcony. Both bathrooms have been remodeled with modern fixtures, including a jacuzzi soaking tub, and new luxury vinyl plank flooring and updated lighting run throughout. Additional features include a 2-car attached garage with epoxy flooring, private balconies off each primary suite, and low-maintenance living behind secure gates. Annual property taxes run approximately $1,189, keeping ownership costs manageable. Community amenities include a resort-style pool, spa, and clubhouse. This Las Vegas townhome for sale is just minutes from UNLV, Sunrise Hospital, Boulevard Mall, Las Vegas National Golf Course, and Harry Reid International Airport, with quick access to dining, shopping, and the Las Vegas Strip. Fully renovated, freshly priced, and move-in ready.
Property Features
Property Type: Residential - Townhouse
Cooling: Central Air, Electric
Fireplaces: 1
Garage: 2 car attached
Heating: Central, Gas
Home Style: Two Story
Lot Size: 0.04 Acres
Roof Type: Tile
Stories: 2.0
Taxes: $1,189
Year Built: 1989
Amenities
BathroomonMainLevel
Ceiling Fan(s)
HalfBathonMainLevel
Balcony
Patio
Feature Descriptions
Appliances: Dryer, Dishwasher, Disposal, Gas Range, Gas Water Heater, Microwave, Refrigerator, Water Heater, Washer
Association Amenities: Clubhouse, Gated, Pool, Spa/Hot Tub
Community Features: Pool
Days on Site: 58
Exterior: Frame, Stucco, Drywall
Fencimg: None
Fireplace: Family Room, Living Room, Multi-Sided, Wood Burning
Flooring: Carpet, Luxury Vinyl Plank
HOA Fee: 400/ Monthly
Hot Tub: Yes
Laundry: Electric Dryer Hookup, Gas Dryer Hookup, Main Level, Laundry Room
Lot: None
Parcel#: 162-13-216-012
Parking: Attached, Epoxy Flooring, Finished Garage, Garage, Garage Door Opener, Inside Entrance, Private, Guest
Parking Notes: Attached, Epoxy Flooring, Finished Garage, Garage, Gar
Patio/Porch: Balcony, Covered, Patio
Pool: Community
Sewer: Public Sewer
Special View Info: Park/Greenbelt
Swimming Pool: Yes
Utilities: Underground Utilities
Water: Public
Room Sizes
Primary Bedroom: 16 X 13
Local Schools
High School: Valley
Middle School: Orr William E.
Elementary School: Harris, George E.,Harris, George E.
Listed By / Shown By
Listed By
Agency Name: Keller Williams MarketPlace
Agency Contact: (702) 575-5433
Agent Name: Evan C. Rodgers

Shown By
Agent Name: The Olguin Group Real Estate
Agent Phone:
Agency Title: Wardley Real Estate

Estimate Your Payment
Estimated Payment
$ 1,661.26 per month $1,451.34 Principal & Interest $99.08 Property Tax $110.83 Homeowner's Insurance
2716 Laguna Shores Lane | MLS# 2796126
This townhouse located at 2716 Laguna Shores Lane, Las Vegas, NV 89121 is currently listed for sale with an asking price of $380,000. This property was built in 1989 and has 2 bedrooms and 2 full and 1 partial baths with 2207 sq. ft. Laguna Shores Lane is located in the Laguna Verde Twnhs Phase 2 subdivision. Search Laguna Verde Twnhs Phase 2 real estate on olguin-group-real-estate.wardleyre.com today.