
BEDS2
BATHS2 full
SQUARE FEET1,136
MLS#2809179
STATUSActive
PROPERTY TYPEResidential - Condominium
SUBDIVISIONBaycliff Creeks
Property Description
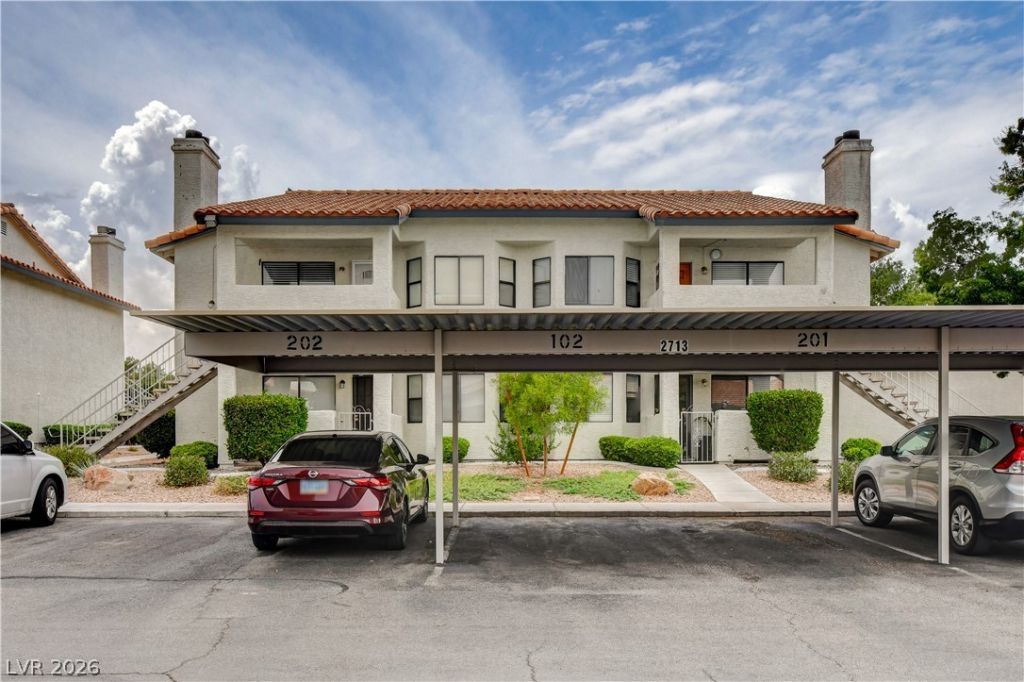
Welcome h?me t? this b??ut??full?? U?GR??DED 2-bedroom, 2-bath c?ndo l?cated in a highly desirable LAKES area! This inviting home features an updated kitchen with stainless steel appliances, stylish cabinetry, and modern finishes. Both bathrooms have also been tastefully upgraded, giving the home a fresh, move-in-ready feel. Enjoy the convenience of additional storage, a private patio, and a security door for added peace of mind. With a comfortable layout, attractive upgrades, and a great location close to shopping, dining, downtown Summerlin, and easy freeway access. this condo is a wonderful place to call home. Community Pool. Don't miss this opportunity?schedule your showing today!
Property Features
Property Type: Residential - Condominium
Cooling: Central Air, Electric
Fireplaces: 1
Heating: Central, Electric
Home Style: Two Story
Lot Size: 0.05 Acres
Roof Type: Other
Stories: 2.0
Taxes: $1,170
Year Built: 1987
Amenities
BathroomonMainLevel
Bedroom on Main Level
Primary Downstairs
ThreeQuarterBathonMainLevel
Window Treatments
Patio
Feature Descriptions
Appliances: Dryer, Dishwasher, Electric Range, Disposal, Microwave, Refrigerator, Washer
Association Amenities: Pool, Spa/Hot Tub
Community Features: Pool
Days on Site: 11
Fencimg: None
Fireplace: Living Room, Other
Flooring: Laminate, Tile
HOA Fee: 311/ Monthly
Hot Tub: Yes
Laundry: Electric Dryer Hookup, Laundry Closet, Main Level
Lot: Desert Landscaping, Landscaped, < 1/4 Acre
Parcel#: 163-08-115-036
Parking: Assigned, Detached Carport, One Space, Guest
Parking Notes: Assigned, Detached Carport, One Space, Guest
Patio/Porch: Patio
Pool: Community
Sewer: Public Sewer
Swimming Pool: Yes
Utilities: Cable Available
Water: Public
Window: Blinds
Room Sizes
Bedroom 2: 13 X 10
Primary Bedroom: 14 X 12
Local Schools
High School: Spring Valley HS
Middle School: Lawrence
Elementary School: Christensen, MJ,Christensen, MJ
Listed By / Shown By
Listed By
Agency Name: Shelter Realty, Inc
Agency Contact: 702-376-7379
Agent Name: Diana J. Albiston

Shown By
Agent Name: The Olguin Group Real Estate
Agent Phone:
Agency Title: Wardley Real Estate

Estimate Your Payment
Estimated Payment
$ 1,121.14 per month $951.01 Principal & Interest $97.50 Property Tax $72.63 Homeowner's Insurance
2713 Beaver Creek Court, Unit 102 | MLS# 2809179
This condo located at 2713 Beaver Creek Court, Unit 102, Las Vegas, NV 89117 is currently listed for sale with an asking price of $249,000. This property was built in 1987 and has 2 bedrooms and 2 full baths with 1136 sq. ft. Beaver Creek Court, Unit 102 is located in the Baycliff Creeks subdivision. Search Baycliff Creeks real estate on olguin-group-real-estate.wardleyre.com today.