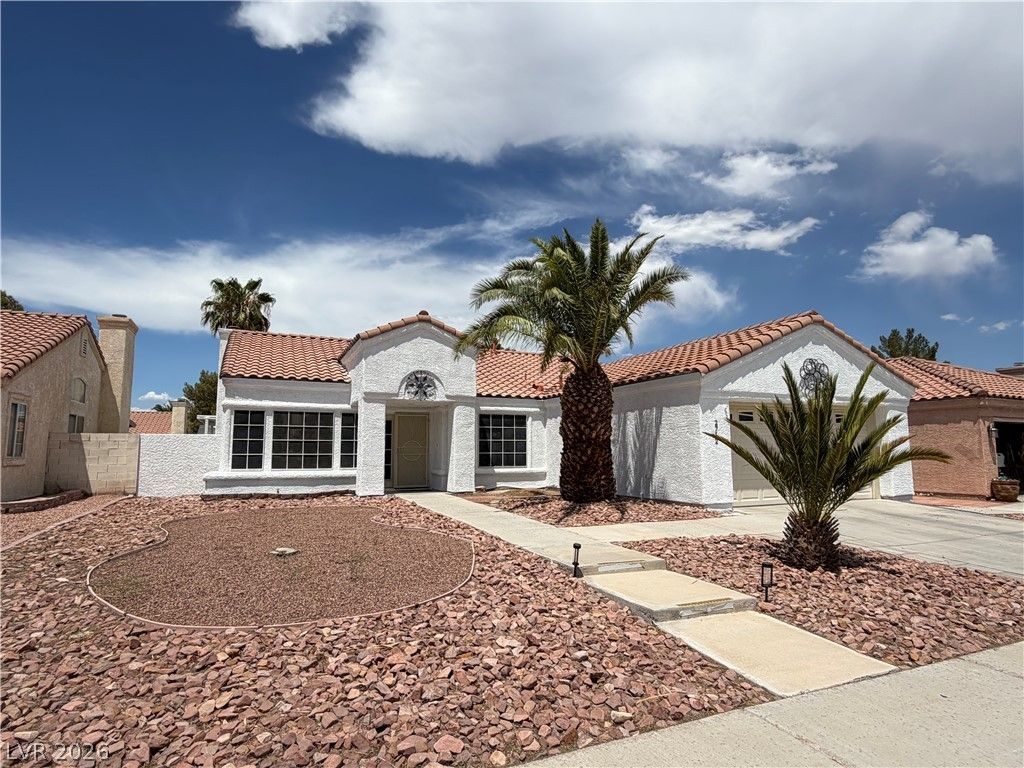

BEDS4
BATHS2 full
SQUARE FEET1,580
MLS#2803286
STATUSPending
PROPERTY TYPERental - Single Family
SUBDIVISIONSandalwood
Property Description
Discov?r c?mfort and ???nv?n???n??e in this beautifully m?int?ined single-story home located in the heart of Henderson. This inviting residence features vaulted ceilings and a bright, open floor plan filled with natural light. The spacious kitchen is enhanced with recessed lighting, ample cabinetry, and generous counter space, making it perfect for everyday living and entertaining. The bedrooms feature stylish laminate flooring and ceiling fans for added comfort, while the upgraded washer and dryer and new water heater provide everyday convenience. Step outside to enjoy a spacious, low-maintenance backyard complete with a hot tub, a storage shed, and plenty of room to relax or entertain. Conveniently located near shopping, dining, parks, schools, and easy freeway access, this home offers the perfect blend of comfort, functionality, and outdoor enjoyment.
Property Features
Property Type: Rental - Single Family
Cooling: Central Air, Electric
Fireplaces: 1
Garage: 2
Heating: Central, Gas
Home Style: One Story
Lot Size: 0.14 Acres
Roof Type: Tile
Stories: 1.0
Year Built: 1993
Amenities
Ceiling Fan(s)
Window Treatments
Feature Descriptions
Appliances: Dryer, Dishwasher, Disposal, Gas Range, Microwave, Refrigerator, Washer/Dryer, Washer/DryerAllInOne, Washer
Days on Site: 30
Exterior: Frame, Stucco
Fencimg: Block, Back Yard
Fireplace: Gas, Living Room
Flooring: Laminate, Tile
Laundry: Gas Dryer Hookup, Laundry Room
Parcel#: 177-12-710-189
Parking: Garage, Private
Parking Notes: Garage, Private
Pets Allowed: Yes
Spa: Above Ground
Spa: Yes
Utilities: Cable Available
Window: Blinds
Room Sizes
Living Room: 17 X 12
Family Room: 14 X 14
Dining Room: 12 X 8
Den: 10 X 10
Bedroom 4: 10 X 10
Bedroom 3: 10 X 10
Bedroom 2: 10 X 10
Primary Bedroom: 12 X 14
Local Schools
High School: Silverado
Middle School: Greenspun
Elementary School: Cox, David M.,Cox, David M.
Listed By / Shown By
Listed By
Agency Name: Brady Realty Group, LLC
Agency Contact: 702-818-5500
Agent Name: Heather Greenhalgh

Shown By
Agent Name: The Olguin Group Real Estate
Agent Phone:
Agency Title: Wardley Real Estate

2712 Pastel Avenue | MLS# 2803286
This property located at 2712 Pastel Avenue, Henderson, NV 89074 is currently listed for rent with an asking price of $2,225 / Monthly. Search Henderson real estate on olguin-group-real-estate.wardleyre.com today.