
BEDS4
BATHS3 full
SQUARE FEET2,074
MLS#2809488
STATUSPending
PROPERTY TYPEResidential - Single Family
SUBDIVISIONChaparral Hills
Property Description
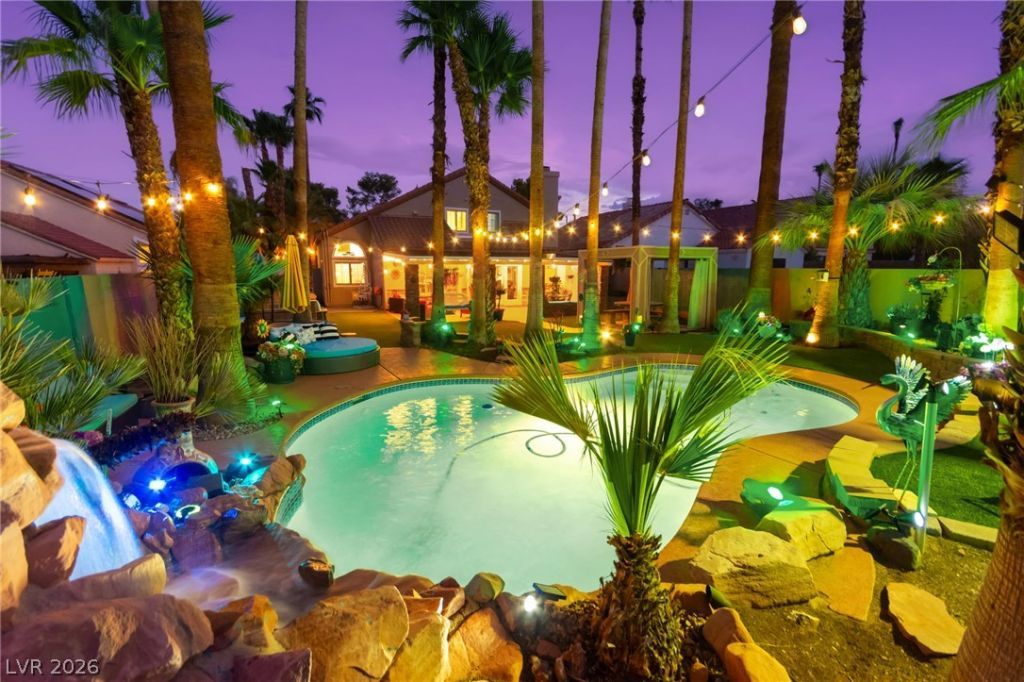
Discov?r the r?re c?mb??n?t???n ?f space, priva??y, ?nd resort-style living. Situated on an oversized lot with no immediate rear neighbors, this property offers an exceptional level of privacy and a backyard that feels like your own private retreat. The expansive outdoor space is ideal for entertaining, relaxing poolside, enjoying al fresco dining, or simply escaping the everyday. Inside, the home offers a functional, inviting layout with plenty of natural light and a comfortable flow between the living spaces and backyard. Major mechanical systems have been recently replaced, offering added peace of mind and value. With its oversized lot, ultra-private setting, resort-inspired backyard, and significant recent improvements, 2710 Knightsbridge is a rare opportunity to enjoy a truly private retreat in a desirable setting.
Property Features
Property Type: Residential - Single Family
Cooling: Central Air, Electric, High Efficiency
Fireplaces: 1
Garage: 2 car attached
Heating: Central, Gas
Home Style: Two Story
Lot Size: 0.18 Acres
Roof Type: Tile
Stories: 2.0
Taxes: $2,131
Year Built: 1987
Amenities
BathroomonMainLevel
Bedroom on Main Level
Window Treatments
Patio
Private Yard
Feature Descriptions
Appliances: Dryer, Dishwasher, Disposal, Gas Range, Microwave, Refrigerator, Washer
Days on Site: 11
Fencimg: Block, Back Yard
Fireplace: Family Room, Gas
Flooring: Ceramic Tile, Laminate
HOA Fee: 138/ Annually
Laundry: Gas Dryer Hookup, Main Level, Laundry Room
Lot: Desert Landscaping, Sprinklers In Rear, Sprinklers In Front, Landscaped, Synthetic Grass, < 1/4 Acre
Parcel#: 177-13-610-018
Parking: Attached, Garage, Inside Entrance, Private
Parking Notes: Attached, Garage, Inside Entrance, Private
Patio/Porch: Covered, Patio
Pool: Heated, In Ground, Private, Solar Heat
Sewer: Public Sewer
Swimming Pool: Yes
Utilities: Underground Utilities
Water: Public
Window: Double Pane Windows, Plantation Shutters
Room Sizes
Loft: 9 X 20
Living Room: 13 X 17
Family Room: 16 X 14
Dining Room: 12 X 12
Bedroom 4: 11 X 11
Bedroom 3: 10 X 10
Bedroom 2: 12 X 11
Primary Bedroom: 14 X 18
Local Schools
High School: Silverado
Middle School: Schofield Jack Lund
Elementary School: Roberts, Aggie,Roberts, Aggie
Listed By / Shown By
Listed By
Agency Name: Huntington & Ellis, A Real Est
Agency Contact: (702) 813-2961
Agent Name: Maryann A. Dingman

Shown By
Agent Name: The Olguin Group Real Estate
Agent Phone:
Agency Title: Wardley Real Estate

Estimate Your Payment
Estimated Payment
$ 2,438.61 per month $2,100.61 Principal & Interest $177.58 Property Tax $160.42 Homeowner's Insurance
2710 Knightsbridge Road | MLS# 2809488
This single family home located at 2710 Knightsbridge Road, Henderson, NV 89074 is currently listed for sale with an asking price of $549,995. This property was built in 1987 and has 4 bedrooms and 3 full baths with 2074 sq. ft. Knightsbridge Road is located in the Chaparral Hills subdivision. Search Chaparral Hills real estate on olguin-group-real-estate.wardleyre.com today.