
BEDS4
BATHS4 full 1 partial
SQUARE FEET4,203
MLS#2808371
STATUSActive
PROPERTY TYPEResidential - Single Family
SUBDIVISIONSeven Hills-Parcel H
Property Description
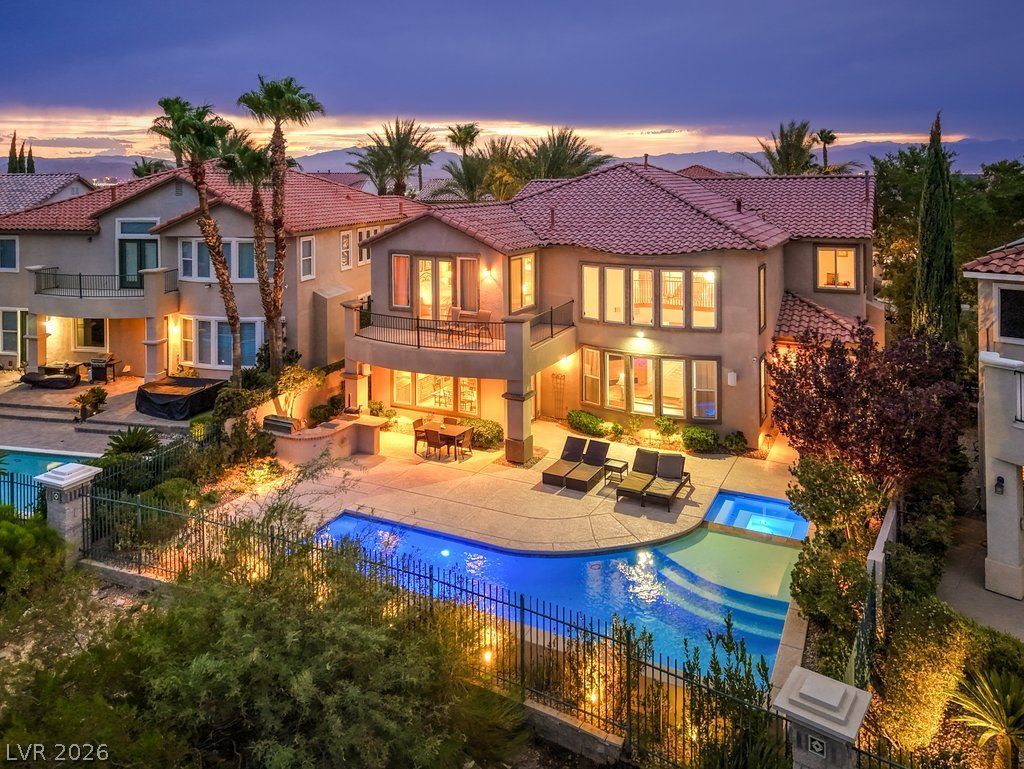
Sweep??ng golf v??ews, w??th 4 b?d?? + l?ft/g?m? room, set within the pr?st??gious guard-gated Renaissance community in Seven Hills. Gourmet kitchen designed with commercial-grade Viking stainless steel appliances including a built-in refrigerator, stove with dual-oven, 6 burners and griddle, built-in microwave, and warming drawer. A grand island with breakfast bar, granite counters and backsplash, walk-in pantry, and breakfast nook. Spacious family room lives like a great room, connected to the kitchen with cathedral ceilings, picturesque windows with views of the backyard paradise, built-in media niche, fireplace, surround-sound speakers, and wet bar with dual drawer beverage refrigerators create an inviting, entertainer-friendly space. The formal living room features coffered ceilings with crown molding and a fireplace. The formal dining room has access to the kitchen through a butler's pantry complete with a wine fridge. The primary suite features a fireplace, crown molding, and a spacious walk-in closet with custom built-ins. The suite opens to a balcony with beautiful golf course views and includes a stunning spa-style bath with a walk-in shower and a relaxing garden tub. The spacious secondary bedrooms each offer their own full bath and mirrored closet doors. A convenient downstairs bedroom provides an ideal setup for guests. The loft/game room offers exceptional flexibility, ideal as a media room, gym or spacious secondary living area. Luxurious amenities include shutters, tile and laminate/wood flooring, reverse osmosis, water softener, speakers throughout, newer AC units and a laundry room with sink, cabinetry, and exterior access. The backyard paradise is designed for entertaining, featuring an inviting self-cleaning pool and spa, a built-in BBQ with cooktop burner and fridge, a covered patio, lush landscaping, and stucco-finished walls. Panoramic golf views, wrought-iron view fencing, and no rear neighbor complete this exceptional outdoor retreat.
Property Features
Property Type: Residential - Single Family
Cooling: Central Air, Electric,2 Units
Fireplaces: 3
Garage: 3
Heating: Central, Gas, Multiple Heating Units
Home Style: Two Story
Lot Size: 0.18 Acres
Roof Type: Pitched, Tile
Stories: 2.0
Taxes: $6,606
Year Built: 2002
Amenities
BathroomonMainLevel
Bedroom on Main Level
Full Bath on Main Level
Window Treatments
Built-in Barbecue
Balcony
Barbecue
Patio
Sprinkler/Irrigation
Feature Descriptions
Appliances: Built-In Gas Oven, Convection Oven, Double Oven, Dishwasher, Disposal, Gas Water Heater, Microwave, Refrigerator, Water Softener Owned, Warming Drawer, Water Purifier, Wine Refrigerator
Association Amenities: Basketball Court, Gated, Playground, Guard, Tennis Court(s)
Days on Site: 15
Exterior: Frame, Stucco
Fencimg: Block, Back Yard, Wrought Iron
Fireplace: Family Room, Gas, Living Room, Primary Bedroom
Flooring: Ceramic Tile, Laminate
HOA Fee: 73/ Monthly
Laundry: Cabinets, Gas Dryer Hookup, Main Level, Laundry Room, Sink
Lot: Drip Irrigation/Bubblers, Desert Landscaping, Landscaped, On Golf Course
Parcel#: 177-36-416-032
Parking: Finished Garage, Garage, Garage Door Opener, Inside Entrance, Private
Parking Notes: Finished Garage, Garage, Garage Door Opener, Inside E
Patio/Porch: Balcony, Covered, Patio
Pool: Gas Heat, In Ground, Private
Sewer: Public Sewer
Spa: In Ground
Spa: Yes
Special View Info: Golf Course, Mountain(s)
Swimming Pool: Yes
Utilities: Underground Utilities
Water: Public
Window: Double Pane Windows, Plantation Shutters
Room Sizes
Bedroom 4: 13 X 14
Bedroom 3: 12 X 14
Bedroom 2: 11 X 12
Loft: 20 X 14
Primary Bedroom: 19 X 17
Dining Room: 16 X 12
Family Room: 21 X 18
Living Room: 16 X 15
Local Schools
High School: Coronado High
Middle School: Webb, Del E.
Elementary School: Wolff, Elise L.,Wolff, Elise L.
Listed By / Shown By
Listed By
Agency Name: BHHS Nevada Properties
Agency Contact: (702) 461-4422
Agent Name: Michael L. Carlucci

Shown By
Agent Name: The Olguin Group Real Estate
Agent Phone:
Agency Title: Wardley Real Estate

Estimate Your Payment
Estimated Payment
$ 6,511.02 per month $5,537.64 Principal & Interest $550.50 Property Tax $422.89 Homeowner's Insurance
2709 Botticelli Drive | MLS# 2808371
This single family home located at 2709 Botticelli Drive, Henderson, NV 89052 is currently listed for sale with an asking price of $1,449,900. This property was built in 2002 and has 4 bedrooms and 4 full and 1 partial baths with 4203 sq. ft. Botticelli Drive is located in the Seven Hills-Parcel H subdivision. Search Seven Hills-Parcel H real estate on olguin-group-real-estate.wardleyre.com today.