
BEDS2
BATHS2 full 1 partial
SQUARE FEET1,467
MLS#2808106
STATUSActive
PROPERTY TYPERental - Condominium
SUBDIVISIONSky Las Vegas
Property Description
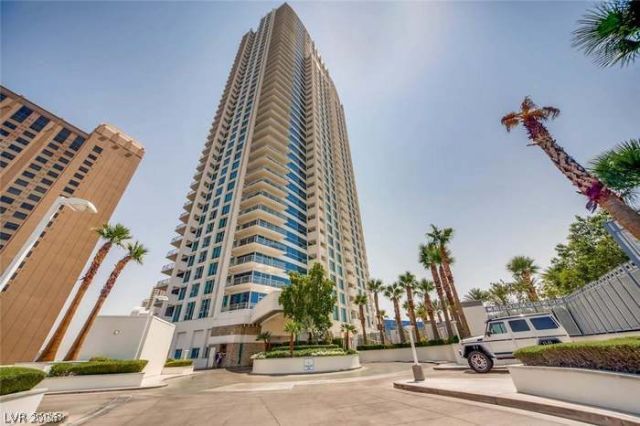
Polish?d marbl? floor??ng ?n??h?r?? th? entry hall of this singl?-??tory condominium residence situated at 2700 Las Vegas Blvd S. A warm and inviting atmosphere flows through the 1329 square feet of living space, which includes two bedrooms, two full bathrooms, and one half bathroom.Inside, the kitchen features a microwave, a dishwasher, and tile flooring, alongside built-in features. The living space includes carpet flooring and is equipped with blinds. Each bathroom features tile flooring to complement the interior spaces.Outdoor relaxation is accommodated by a balcony. Experience urban living in this condominium property with views of the surrounding area.To view this residential rental property, schedule a private tour today.
Property Features
Property Type: Rental - Condominium
Cooling: Electric
Garage: 1
Heating: Electric
Home Style: High Rise
Lot Size: 2.94 Acres
Roof Type: Other
Year Built: 2006
Amenities
Window Treatments
Programmable Thermostat
Feature Descriptions
Appliances: Built-In Electric Oven, Dryer, Dishwasher, Electric Cooktop, Disposal, Microwave, Refrigerator, Washer/Dryer, Washer/DryerAllInOne, Washer
Association Amenities: Fitness Center, Gated, Barbecue, Pool, Racquetball, Recreation Room, Guard, Security
Days on Site: 6
Exterior: Stucco
Fencimg: None
Flooring: Tile
Laundry: Electric Dryer Hookup, Laundry Closet
Parcel#: 162-09-616-040
Parking: Valet
Parking Notes: Valet
Pets Allowed: Call
Pool: Association
Utilities: Cable Available
Window: Blinds
Room Sizes
Dining Room: 9 X 12
Primary Bedroom: 12 X 14
Primary Bedroom: 14 X 15
Local Schools
High School: Clark Ed. W.
Middle School: Fremont John C.
Elementary School: Park, John S.,Park, John S.
Listed By / Shown By
Listed By
Agency Name: 99 Realty
Agent Name: Myong S. Lee
Agency Phone: 702-683-9779

Shown By
Agent Name: The Olguin Group Real Estate
Agent Phone:
Agency Title: Wardley Real Estate

2700 Las Vegas Boulevard, Unit 803 | MLS# 2808106
This property located at 2700 Las Vegas Boulevard, Unit 803, Las Vegas, NV 89109 is currently listed for rent with an asking price of $2,950 / Monthly. Search Las Vegas real estate on olguin-group-real-estate.wardleyre.com today.