
BEDS4
BATHS4 full 1 partial
SQUARE FEET3,247
MLS#2783597
STATUSActive
PROPERTY TYPEResidential - Single Family
SUBDIVISIONLake Las Vegas Parcel 21
Property Description
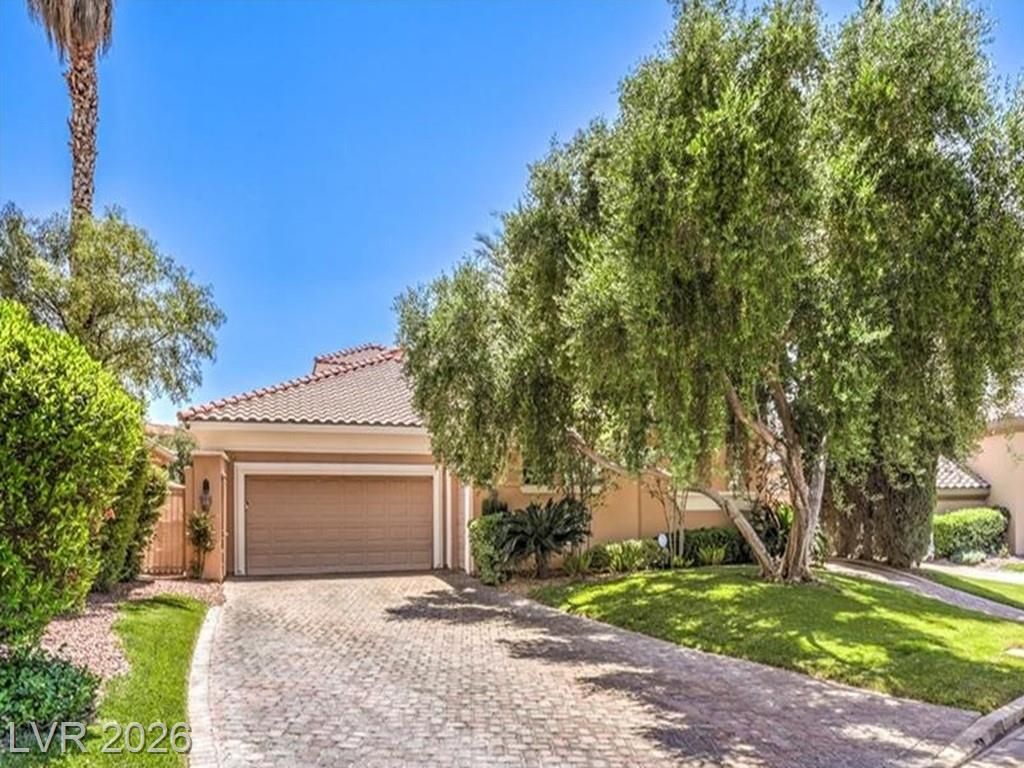
PRICED B??L??W COM???! ???????ted in the prestigi?us d?uble-gated SouthShore community of Lake Las Vegas, this exceptional estate sits on the 5th fairway with breathtaking golf course, and mountain views. Featuring the largest Bella Vivente floor plan, this 4-bedroom, 5-bath residence offers refined living with spacious entertaining areas and abundant natural light throughout. Recently refreshed within the last 30 days with new interior paint, all-new carpeting, and redone/replace baseboards. The reimagined chef's kitchen features rare granite countertops, extensive custom cabinetry with over 100 cabinet pieces redone, and seamless flow into the living and dining areas. Situated on a premium pool-sized lot inside one of Henderson's premier guard-gated golf communities.
Property Features
Property Type: Residential - Single Family
Cooling: Central Air, Electric,2 Units
Fireplaces: 2
Garage: 2 car attached
Heating: Central, Electric, Multiple Heating Units
Home Style: One Story
Lot Size: 0.23 Acres
Roof Type: Tile
Stories: 1.0
Taxes: $5,005
Year Built: 1999
Amenities
BathroomonMainLevel
Bedroom on Main Level
Primary Downstairs
Skylights
Window Treatments
Built-in Barbecue
Barbecue
Dog Run
Patio
Private Yard
Sprinkler/Irrigation
Water Feature
Feature Descriptions
Appliances: Built-In Gas Oven, Dryer, ENERGY STAR Qualified Appliances, Gas Cooktop, Disposal, Microwave, Refrigerator, Wine Refrigerator, Washer
Association Amenities: Country Club, Golf Course, Gated, Jogging Path, Park, Guard
Days on Site: 102
Fencimg: Block, Back Yard, Stucco Wall
Fireplace: Bedroom, Family Room, Gas
Flooring: Carpet, Tile
HOA Fee: 153/ Monthly
Laundry: Gas Dryer Hookup, Main Level
Lot: Drip Irrigation/Bubblers, Desert Landscaping, Front Yard, Sprinklers In Rear, Sprinklers In Front, Landscaped, Trees, < 1/4 Acre
Other Equipment: Water Softener Loop
Parcel#: 160-23-512-027
Parking: Attached, Garage, Private
Parking Notes: Attached, Garage, Private
Patio/Porch: Covered, Patio
Sewer: Public Sewer
Spa: Yes
Spa: In Ground
Special View Info: Golf Course
Utilities: Underground Utilities
Water: Public
Window: Blinds, Double Pane Windows, Drapes, Skylight(s), Window Treatments
Room Sizes
Family Room: 39 X 42
Kitchen: 27 X 14
Loft: 31 X 10
Bedroom 4: 10 X 12
Bedroom 3: 14 X 15
Bedroom 2: 14 X 13
Primary Bedroom: 21 X 14
Local Schools
High School: Basic Academy
Middle School: Brown B. Mahlon
Elementary School: Sewell, C.T.,Sewell, C.T.
Listed By / Shown By
Listed By
Agency Name: eXp Realty
Agency Contact: (702) 684-2342
Agent Name: Giacomo Zarcone

Shown By
Agent Name: The Olguin Group Real Estate
Agent Phone:
Agency Title: Wardley Real Estate

Estimate Your Payment
Estimated Payment
$ 6,090.25 per month $5,270.66 Principal & Interest $417.08 Property Tax $402.50 Homeowner's Insurance
27 Via Paradiso Street | MLS# 2783597
This single family home located at 27 Via Paradiso Street, Henderson, NV 89011 is currently listed for sale with an asking price of $1,380,000. This property was built in 1999 and has 4 bedrooms and 4 full and 1 partial baths with 3247 sq. ft. Via Paradiso Street is located in the Lake Las Vegas Parcel 21 subdivision. Search Lake Las Vegas Parcel 21 real estate on olguin-group-real-estate.wardleyre.com today.