
BEDS4
BATHS3 full
SQUARE FEET2,032
MLS#2802934
STATUSActive
PROPERTY TYPEResidential - Single Family
SUBDIVISIONSedona Ranch Parcel 12
Property Description
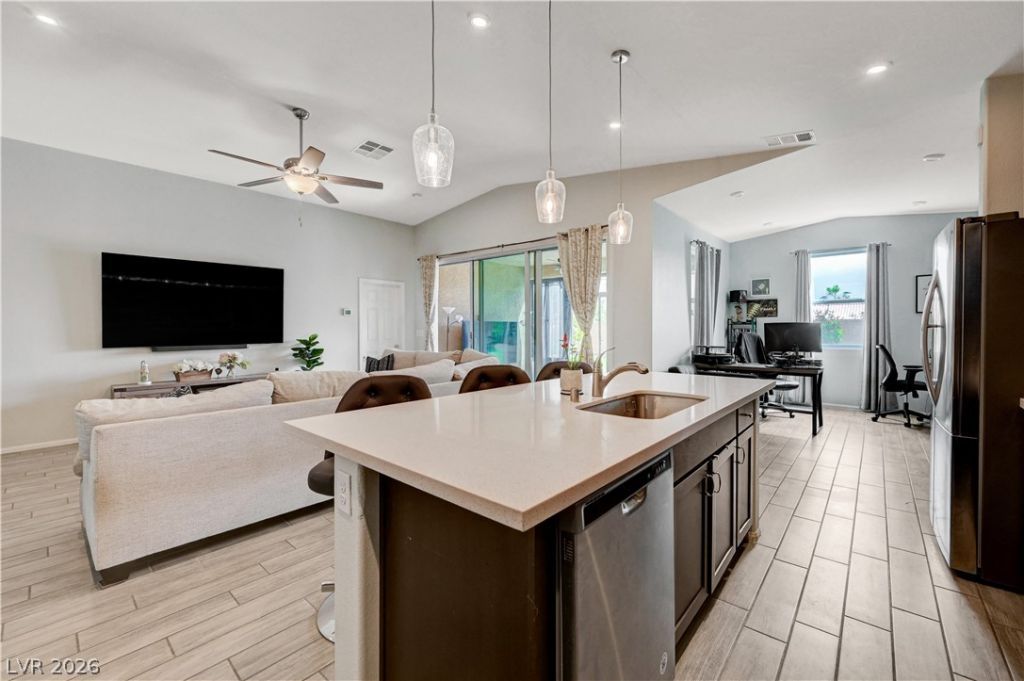
Move-??n re?dy s??ngl????t?r?? home in North Las V?ga??, NV, built in 2020 with paid-off solar already installed, instant energy savings with no lease or loan to assume. This 4-bedroom, 3-full-bath home offers approximately 2,032 square feet, including an ensuite fourth bedroom ideal for guests, multigenerational living, or a private home office. Upgraded tile flooring runs throughout the main living areas. The backyard has been fully upgraded with low-maintenance turf and a paver-lined seating area, plus an enclosed patio that adds usable indoor-outdoor living space year-round. Well-maintained with practical, already-installed upgrades, this North Las Vegas home is a strong fit for buyers seeking energy efficiency, low upkeep, and flexible bedroom space without the cost of renovation. Conveniently located in North Las Vegas, NV, schedule a showing today!
Property Features
Property Type: Residential - Single Family
Cooling: Central Air, Electric
Garage: 2 car attached
Heating: Central, Gas
Home Style: One Story
Lot Size: 0.15 Acres
Roof Type: Tile
Stories: 1.0
Taxes: $3,892
Year Built: 2020
Amenities
Primary Downstairs
None
Private Yard
Feature Descriptions
Appliances: Disposal, Gas Range
Days on Site: 36
Fencimg: Block, Back Yard
Flooring: Carpet, Tile
HOA Fee: 147/ Quarterly
Laundry: Gas Dryer Hookup, Main Level
Lot: Desert Landscaping, Landscaped, < 1/4 Acre
Parcel#: 124-27-810-050
Parking: Attached, Garage, Private
Parking Notes: Attached, Garage, Private
Sewer: Public Sewer
Utilities: Cable Available
Water: Public
Room Sizes
Dining Room: 10 X 13
Bedroom 4: 11 X 11
Bedroom 3: 12 X 11
Bedroom 2: 3 X 10
Primary Bedroom: 13 X 16
Local Schools
High School: Legacy
Middle School: Findlay Clifford O.
Elementary School: Watson, Frederick W,Watson, Frederick W
Listed By / Shown By
Listed By
Agency Name: Coldwell Banker Premier
Agency Contact: (702) 706-7166
Agent Name: Matthew J. Harris

Shown By
Agent Name: The Olguin Group Real Estate
Agent Phone:
Agency Title: Wardley Real Estate

Estimate Your Payment
Estimated Payment
$ 2,337.70 per month $1,870.52 Principal & Interest $324.33 Property Tax $142.84 Homeowner's Insurance
27 Red Sandstone Avenue | MLS# 2802934
This single family home located at 27 Red Sandstone Avenue, North Las Vegas, NV 89031 is currently listed for sale with an asking price of $489,751. This property was built in 2020 and has 4 bedrooms and 3 full baths with 2032 sq. ft. Red Sandstone Avenue is located in the Sedona Ranch Parcel 12 subdivision. Search Sedona Ranch Parcel 12 real estate on olguin-group-real-estate.wardleyre.com today.