
BEDS4
BATHS4 full 1 partial
SQUARE FEET4,618
MLS#2809912
STATUSActive
PROPERTY TYPEResidential - Single Family
SUBDIVISIONSummerlin Village 18 Ridges Parcel M N O Phase 1
Property Description
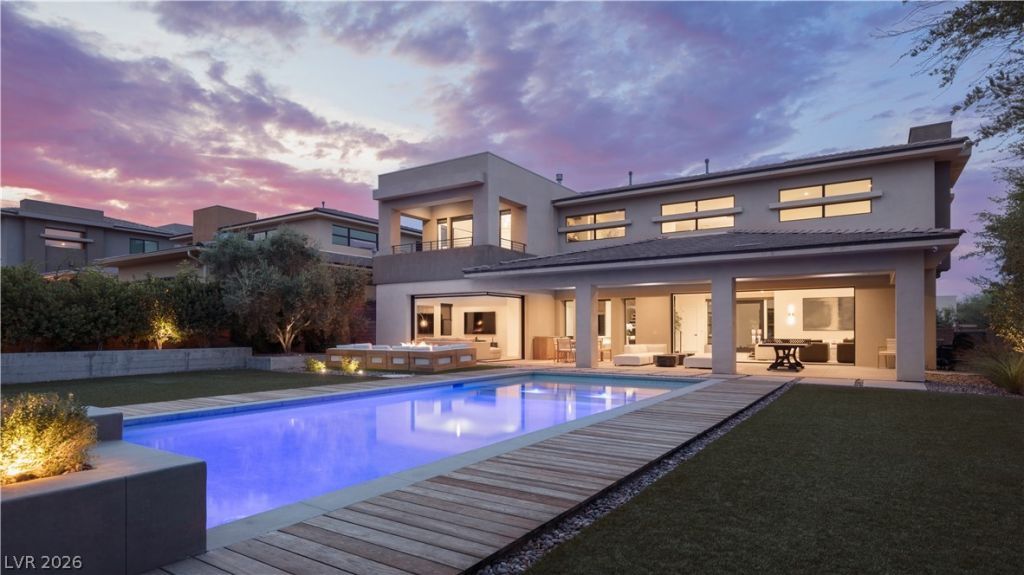
Contempor?ry lu??ury me?t?? ?ff?rtl???s indoor-outdoor l??ving ??n this beautifully reimagined residence. Thoughtfully designed with a sophisticated, warm modern aesthetic, the home showcases rich custom cabinetry, natural stone surfaces, designer lighting, wide-plank flooring and striking architectural details throughout. The open-concept kitchen is anchored by an oversized granite island with a substantial six-inch bullnose edge and features premium appliances, abundant storage and seamless connectivity to the dining and living spaces. A dramatic floating staircase framed by floor-to-ceiling wood detailing creates an impressive architectural focal point, while expansive openings invite natural light and extend the living areas directly outdoors. The spacious primary suite offers a private retreat with balcony access, fireplace and a spa-inspired bath featuring dual vanities, extensive cabinetry and a dramatic freestanding soaking tub. Designed equally for entertaining and everyday living, the backyard is exceptionally private and surrounded by mature landscaping. A resort-style pool and elevated spa are complemented by expansive wood decking, multiple lounge areas and beautifully integrated landscape lighting. A substantial outdoor living area opens directly to the interior and provides covered dining and lounging spaces, while an oversized built-in fire feature creates an intimate gathering area overlooking the pool. Retractable openings blur the distinction between indoors and out, creating a true year-round entertaining environment. Clean contemporary lines, warm natural materials, dramatic evening lighting and thoughtfully curated finishes give the property a refined yet comfortable character. A distinctive modern residence offering exceptional design, privacy and resort-inspired living in one beautifully executed package.
Property Features
Property Type: Residential - Single Family
Cooling: Central Air, Electric, High Efficiency,2 Units
Fireplaces: 2
Garage: 3 car attached
Heating: Central, Gas, High Efficiency, Multiple Heating Units
Home Style: Two Story
Lot Size: 0.30 Acres
Roof Type: Flat, Tile
Stories: 2.0
Taxes: $19,552
Year Built: 2014
Amenities
BathroomonMainLevel
Bedroom on Main Level
Ceiling Fan(s)
ThreeQuarterBathonMainLevel
Window Treatments
Programmable Thermostat
Balcony
Patio
Private Yard
Sprinkler/Irrigation
Feature Descriptions
Appliances: Built-In Electric Oven, Double Oven, Dryer, Dishwasher, Gas Cooktop, Disposal, Microwave, Refrigerator, Tankless Water Heater, Wine Refrigerator, Washer
Association Amenities: Basketball Court, Country Club, Clubhouse, Dog Park, Fitness Center, Golf Course, Gated, Jogging Path, Playground, Pickleball, Park, Pool, Guard, Spa/Hot Tub, Security, Tennis Court(s)
Community Features: Pool
Days on Site: 7
Exterior: Frame, Stucco
Fencimg: Block, Back Yard
Fireplace: Gas, Great Room, Primary Bedroom
Flooring: Carpet, Marble, Porcelain Tile, Tile
HOA Fee: 728/ Monthly
Hot Tub: Yes
Laundry: Cabinets, Electric Dryer Hookup, Gas Dryer Hookup, Main Level, Laundry Room, Sink
Lot: 1/4 to 1 Acre Lot, Corner Lot, Drip Irrigation/Bubblers, Landscaped, Synthetic Grass
Parcel#: 164-23-514-051
Parking: Attached, Garage, Garage Door Opener, Inside Entrance, Private
Parking Notes: Attached, Garage, Garage Door Opener, Inside Entrance
Patio/Porch: Balcony, Covered, Patio
Pool: Heated, In Ground, Private, Waterfall, Association, Community
Sewer: Public Sewer
Spa: In Ground
Spa: Yes
Special View Info: Mountain(s)
Swimming Pool: Yes
Utilities: Underground Utilities
Water: Public
Window: Double Pane Windows, Low-Emissivity Windows
Room Sizes
Dining Room: 17 X 16
Family Room: 16 X 18
Great Room: 36 X 27
Den: 12 X 12
Bedroom 4: 14 X 14
Bedroom 3: 15 X 16
Bedroom 2: 14 X 15
Primary Bedroom: 18 X 17
Local Schools
High School: Durango
Middle School: Fertitta Frank & Victoria
Elementary School: Goolsby, Judy & John,Goolsby, Judy & Joh
Listed By / Shown By
Listed By
Agency Name: Simply Vegas
Agency Contact: (702) 523-3677
Agent Name: Gavin Ernstone

Shown By
Agent Name: The Olguin Group Real Estate
Agent Phone:
Agency Title: Wardley Real Estate

Estimate Your Payment
Estimated Payment
$ 18,069.18 per month $15,273.47 Principal & Interest $1,629.33 Property Tax $1,166.38 Homeowner's Insurance
27 Cranberry Cove Court | MLS# 2809912
This single family home located at 27 Cranberry Cove Court, Las Vegas, NV 89135 is currently listed for sale with an asking price of $3,999,000. This property was built in 2014 and has 4 bedrooms and 4 full and 1 partial baths with 4618 sq. ft. Cranberry Cove Court is located in the Summerlin Village 18 Ridges Parcel M N O Phase 1 subdivision. Search Summerlin Village 18 Ridges Parcel M N O Phase 1 real estate on olguin-group-real-estate.wardleyre.com today.