
BEDS4
BATHS3 full
SQUARE FEET2,333
MLS#2802150
STATUSActive
PROPERTY TYPEResidential - Single Family
SUBDIVISIONProvence Sub 6
Property Description
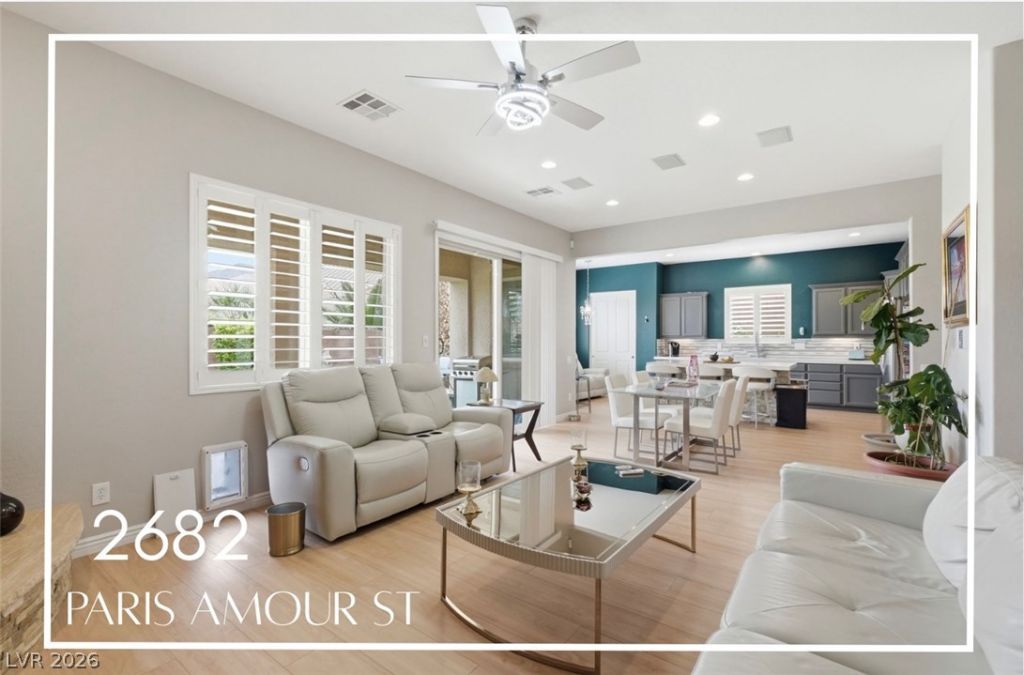
Exper??en??e el?v?t?d ????ngl?-story living in the h??ghly ??ought-after Santana community of Madeira Canyon. Designed with comfort, flexibility, and privacy in mind, this home features a private living suite with its own separate entrance ideal for multigenerational living, extended guests, or a dedicated home office.The open concept floor plan is filled with natural light and flows effortlessly for both everyday living and entertaining. At the heart of the home, the gourmet kitchen features quartz countertops, a large center island, double ovens, under-cabinet lighting, and generous prep space.The spacious primary suite offers a peaceful retreat with private patio access, dual walk-in closets, and a spa-inspired bathroom complete with a soaking tub and walk-in shower.Step outside to an oversized backyard designed for both relaxation and entertaining. Enjoy exceptional privacy with no rear neighbors, along with a covered patio, paver seating areas, low-maintenance turf, and a cozy fire pit.Located just minutes from parks, scenic walking trails, top-rated schools, shopping, dining, and freeway access, this is a rare opportunity to own a beautifully designed single-story home with a private living suite in one of Henderson's premier communities.
Property Features
Property Type: Residential - Single Family
Cooling: Central Air, Electric
Fireplaces: 1
Garage: 2 car attached
Heating: Central, Gas
Home Style: One Story
Lot Size: 0.19 Acres
Roof Type: Tile
Stories: 1.0
Taxes: $3,139
Year Built: 2009
Amenities
Ceiling Fan(s)
Primary Downstairs
Window Treatments
Patio
Private Yard
Feature Descriptions
Appliances: Built-In Gas Oven, Double Oven, Dryer, Dishwasher, Gas Cooktop, Disposal, Microwave, Refrigerator, Washer
Days on Site: 38
Exterior: Frame, Stucco
Fencimg: Block, Back Yard
Fireplace: Gas, Living Room
Flooring: Luxury Vinyl Plank
HOA Fee: 60/ Monthly
Laundry: Gas Dryer Hookup, Laundry Room
Lot: Landscaped, Synthetic Grass, < 1/4 Acre
Parcel#: 190-19-813-027
Parking: Attached, Garage, Garage Door Opener, Inside Entrance, Private
Parking Notes: Attached, Garage, Garage Door Opener, Inside Entrance
Patio/Porch: Covered, Patio
Sewer: Public Sewer
Special View Info: City, Mountain(s)
Utilities: Underground Utilities
Water: Public
Window: Low-Emissivity Windows, Plantation Shutters, Window Treatments
Room Sizes
Living Room: 22 X 21
Dining Room: 12 X 10
Den: 12 X 10
Bedroom 3: 16 X 18
Bedroom 2: 12 X 11
Primary Bedroom: 17 X 15
Local Schools
High School: Liberty
Middle School: Webb, Del E.
Elementary School: Wallin, Shirley & Bill,Wallin, Shirley &
Listed By / Shown By
Listed By
Agency Name: Galindo Group Real Estate
Agency Contact: info@martinbustosrealestate.com
Agent Name: Martin Bustos

Shown By
Agent Name: The Olguin Group Real Estate
Agent Phone:
Agency Title: Wardley Real Estate

Estimate Your Payment
Estimated Payment
$ 3,075.97 per month $2,614.71 Principal & Interest $261.58 Property Tax $199.68 Homeowner's Insurance
2682 Paris Amour Street | MLS# 2802150
This single family home located at 2682 Paris Amour Street, Henderson, NV 89044 is currently listed for sale with an asking price of $684,600. This property was built in 2009 and has 4 bedrooms and 3 full baths with 2333 sq. ft. Paris Amour Street is located in the Provence Sub 6 subdivision. Search Provence Sub 6 real estate on olguin-group-real-estate.wardleyre.com today.