
BEDS4
BATHS4 full 1 partial
SQUARE FEET4,497
MLS#2801132
STATUSActive Under Contract
PROPERTY TYPEResidential - Single Family
SUBDIVISIONSeven Hills-Parcel H
Property Description
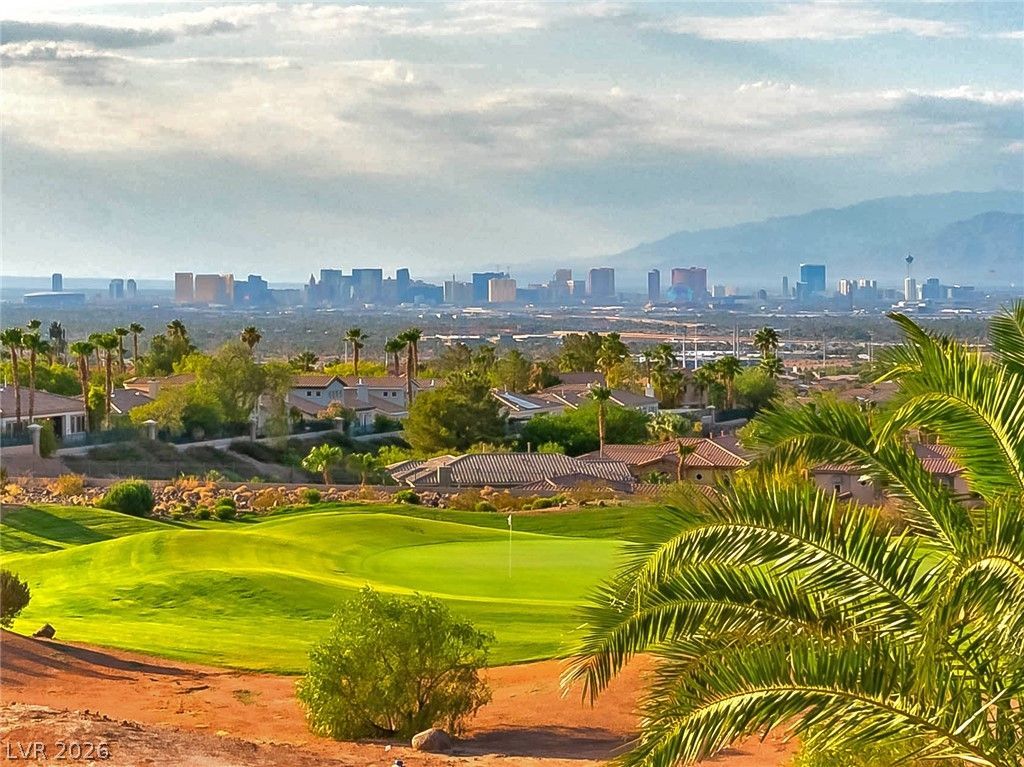
A rare find! Un?bstru??ted Vi?w ?f th? ?????? Vegas Strip and al??o f?bulous Golf Course frontage! This stunning and spacious property is located on large almost a 1/4 acre lot , on a cul-de-sac with no rear neighbor or East-side neighbor - Awesome private backyard arrangement that is situated on the 12th hole of the Serket Golf Course in a gate-guarded community* Spacious layout with gorgeous strip and golf course views from the downstairs family room, kitchen and upstairs main bedroom! Inviting front courtyard area as you enter the property with soothing fountain, paver stone driveway, sidewalk, front courtyard and back patio* 4 full bedrooms, plus large second family/game room upstairs with wet bar (pool table included)* Private downstairs bedroom and full bathroom* Downstairs office/den with double doors* Elegant living room/dining room as you enter with fireplace* Large family room off the back open to the kitchen area and patio doors that lead you to the awesome backyard setting with large covered patio* Gourmet kitchen layout with high-end Viking stainless steel appliances including 6 burner island cooktop with pop-up venting, double ovens, warming drawer, double stacked dishwasher, walk-in pantry, and large sunlit breakfast nook area* Spacious primary bedroom with fireplace, coffered ceiling area, lots of windows overlooking the views of the Las Vegas Strip and patio doors that lead to a large balcony area with sweeping views* Huge primary bathrom with walk-in shower, separate jacuzzi tub, sauna, and large walk-in closet with custom organizers* Backyard has a separate free standing pergolas for enjoying the strip and city views and a pond with waterfall and 2 fountain for added ambiance* Complete with 3 car garage, built-in cabinets and storage racks (single car garage is air conditioned)* Alarm system and security cameras included* A must see!
Property Features
Property Type: Residential - Single Family
Cooling: Central Air, Electric, High Efficiency, Refrigerated,
Fireplaces: 2
Garage: 3 car attached
Heating: Central, Gas, High Efficiency, Multiple Heating Units
Home Style: Two Story
Lot Size: 0.24 Acres
Roof Type: Pitched, Tile
Stories: 2.0
Taxes: $8,668
Year Built: 2002
Amenities
BathroomonMainLevel
Bedroom on Main Level
Ceiling Fan(s)
Full Bath on Main Level
Window Treatments
Central Vacuum
Barbecue
Courtyard
Dog Run
Porch
Patio
Private Yard
Sprinkler/Irrigation
Water Feature
Feature Descriptions
Appliances: Built-In Electric Oven, Double Oven, Dryer, Dishwasher, Disposal, Gas Range, Gas Water Heater, Hot Water Circulator, Microwave, Refrigerator, Water Heater, Warming Drawer, Washer
Association Amenities: Gated, Guard
Days on Site: 30
Exterior: Frame, Stucco
Fencimg: Block, Back Yard, Wrought Iron
Fireplace: Gas, Living Room, Primary Bedroom
Flooring: Carpet, Marble, Tile
HOA Fee: 74/ Monthly
Laundry: Cabinets, Gas Dryer Hookup, Main Level, Laundry Room, Sink
Lot: Cul-De-Sac, Drip Irrigation/Bubblers, Irregular Lot, Landscaped, No Rear Neighbors, On Golf Course, Sprinklers Timer, Trees
Other Equipment: Water Softener Loop
Parcel#: 177-36-416-025
Parking: Air Conditioned Garage, Attached, Finished Garage, Garage, Garage Door Opener, Guest, Inside Entrance, Open, Private, Shelves, Storage
Parking Notes: Air Conditioned Garage, Attached, Finished Garage, Ga
Patio/Porch: Covered, Patio, Porch
Sewer: Public Sewer
Special View Info: City, Golf Course, Strip View
Utilities: Cable Available, Underground Utilities
Water: Public
Window: Double Pane Windows, Plantation Shutters
Room Sizes
Dining Room: 17 X 12
Living Room: 17 X 15
Family Room: 26 X 15
Den: 11 X 10
Bedroom 4: 13 X 12
Bedroom 3: 13 X 12
Bedroom 2: 13 X 11
Primary Bedroom: 29 X 17
Local Schools
High School: Coronado High
Middle School: Webb, Del E.
Elementary School: Wolff, Elise L.,Wolff, Elise L.
Listed By / Shown By
Listed By
Agency Name: Ceci Realty
Agency Contact: 702-260-9374
Agent Name: Gary Ceci

Shown By
Agent Name: The Olguin Group Real Estate
Agent Phone:
Agency Title: Wardley Real Estate

Estimate Your Payment
Estimated Payment
$ 8,512.66 per month $7,237.62 Principal & Interest $722.33 Property Tax $552.71 Homeowner's Insurance
2676 Botticelli Drive | MLS# 2801132
This single family home located at 2676 Botticelli Drive, Henderson, NV 89052 is currently listed for sale with an asking price of $1,895,000. This property was built in 2002 and has 4 bedrooms and 4 full and 1 partial baths with 4497 sq. ft. Botticelli Drive is located in the Seven Hills-Parcel H subdivision. Search Seven Hills-Parcel H real estate on olguin-group-real-estate.wardleyre.com today.