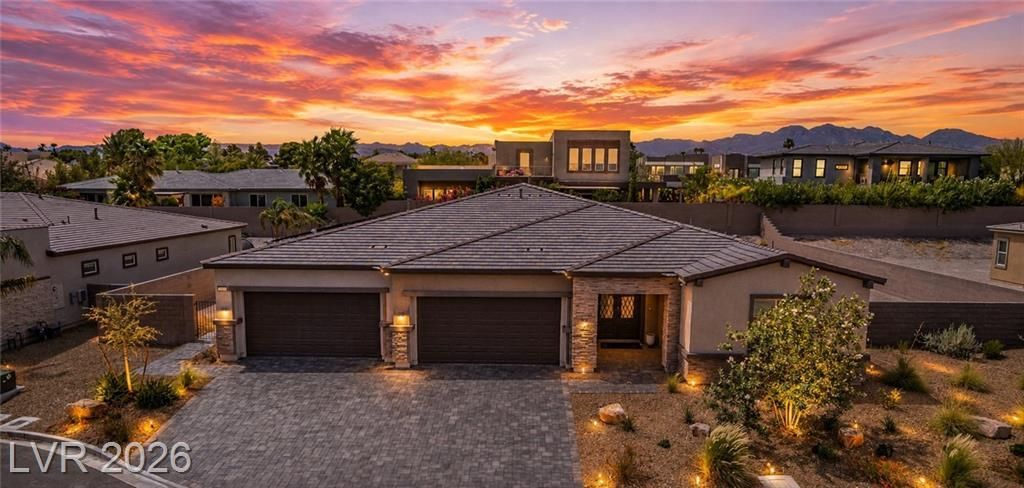

BEDS4
BATHS2 full 1 partial
SQUARE FEET3,591
MLS#2807884
STATUSActive
PROPERTY TYPEResidential - Single Family
SUBDIVISIONEldora Pioneer
Property Description
Welcome t? luxur?? living ??n h??ghl?? ???ught?after Section 10! Th??s ??tunning Lennar Next Gen home is truly one to see. Brand-new and never lived in, this single-story residence is tucked inside a private gated community and perfectly blends modern elegance, comfort, and functionality.Step inside to a show-stopping kitchen featuring a waterfall island, premium flooring throughout, and spa-inspired bathrooms with sleek LED mirrors. The private Next Gen suite offers its own entrance?ideal for multi-generational living, guests, or a private home office.An epoxy-finished 4-car garage adds both style and functionality. Every detail has been thoughtfully designed, making this home completely move-in ready and built to impress.Want to see more? An additional 3D walkthrough is available on Homesdotcom!
Property Features
Property Type: Residential - Single Family
Cooling: Central Air, Electric,2 Units
Garage: 4 car attached
Heating: Central, Gas, Multiple Heating Units
Home Style: One Story
Lot Size: 0.45 Acres
Roof Type: Tile
Stories: 1.0
Taxes: $10,971
Year Built: 2023
Amenities
BathroomonMainLevel
Bedroom on Main Level
Full Bath on Main Level
Primary Downstairs
Private Yard
Feature Descriptions
Appliances: Disposal, Gas Range, Microwave, Refrigerator
Association Amenities: Gated
Days on Site: 17
Exterior: Drywall
Fencimg: Block, Back Yard
Flooring: Tile
HOA Fee: 200/ Monthly
Laundry: Gas Dryer Hookup, Laundry Room
Lot: 1/4 to 1 Acre Lot, Desert Landscaping, Landscaped
Parcel#: 163-10-113-002
Parking: Attached, Garage, Private
Parking Notes: Attached, Garage, Private
Sewer: Public Sewer
Utilities: Cable Available
Water: Public
Window: Double Pane Windows
Room Sizes
Great Room: 17 X 10
Dining Room: 11 X 10
Bedroom 4: 18 X 14
Bedroom 3: 12 X 12
Bedroom 2: 17 X 10
Primary Bedroom: 17 X 17
Local Schools
High School: Spring Valley HS
Middle School: Lawrence
Elementary School: Gray, Guild R.,Gray, Guild R.
Listed By / Shown By
Listed By
Agency Name: Serhant
Agent Name: John W. Richardson Jr

Shown By
Agent Name: The Olguin Group Real Estate
Agent Phone:
Agency Title: Wardley Real Estate

Estimate Your Payment
Estimated Payment
$ 8,519.58 per month $7,065.75 Principal & Interest $914.25 Property Tax $539.58 Homeowner's Insurance
2669 Pioneer Estates Court | MLS# 2807884
This single family home located at 2669 Pioneer Estates Court, Las Vegas, NV 89117 is currently listed for sale with an asking price of $1,849,999. This property was built in 2023 and has 4 bedrooms and 2 full and 1 partial baths with 3591 sq. ft. Pioneer Estates Court is located in the Eldora Pioneer subdivision. Search Eldora Pioneer real estate on olguin-group-real-estate.wardleyre.com today.